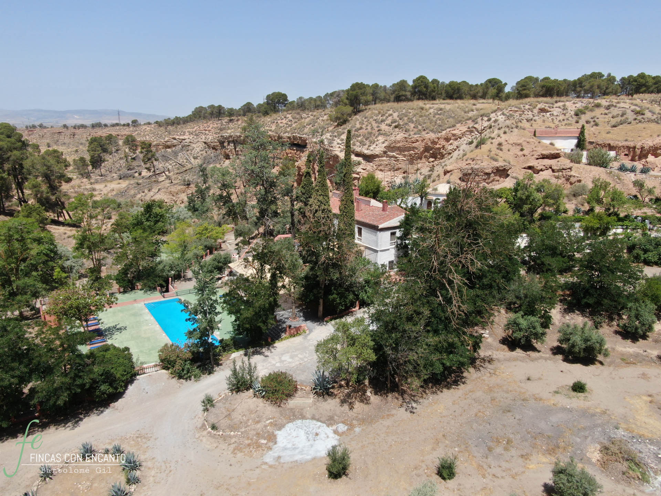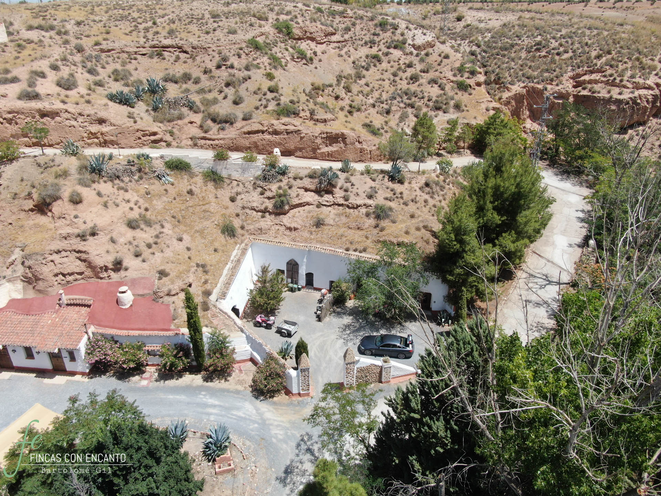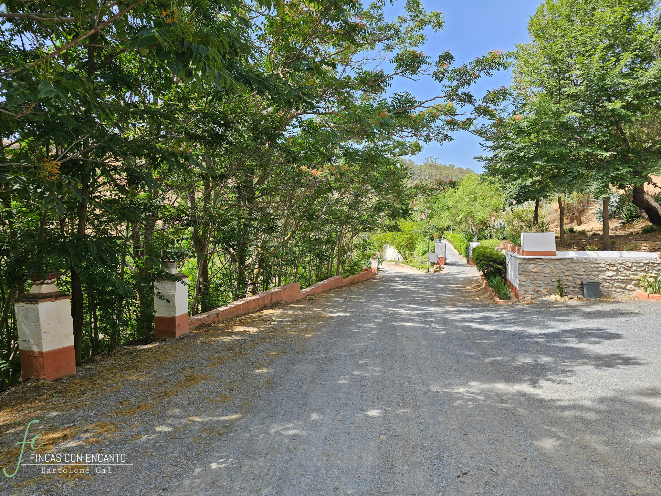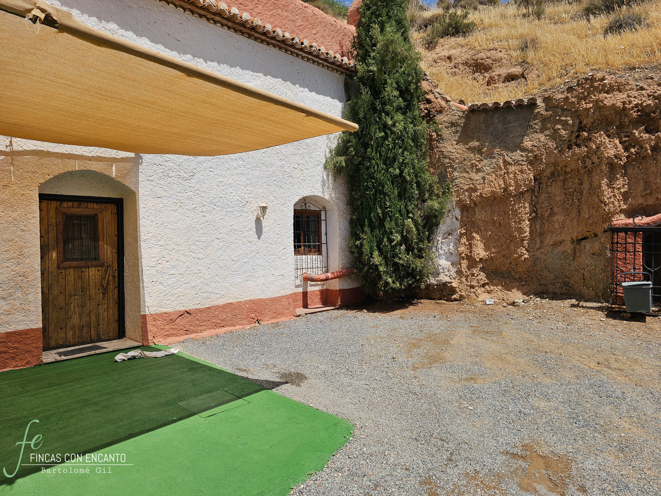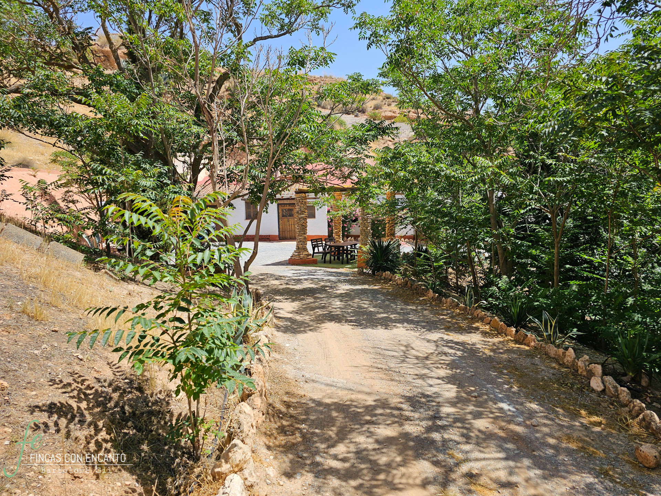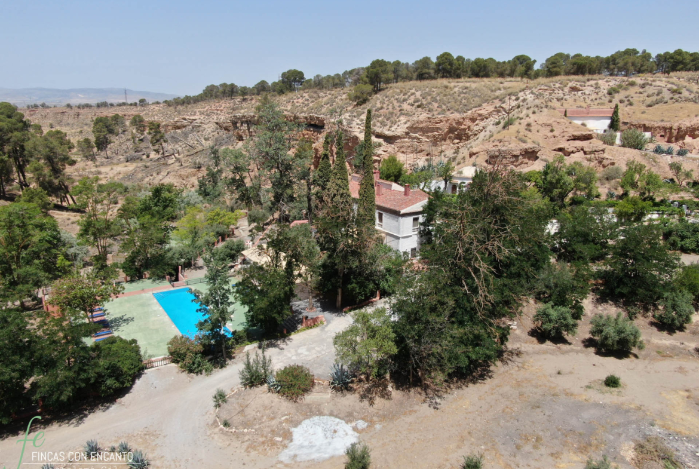
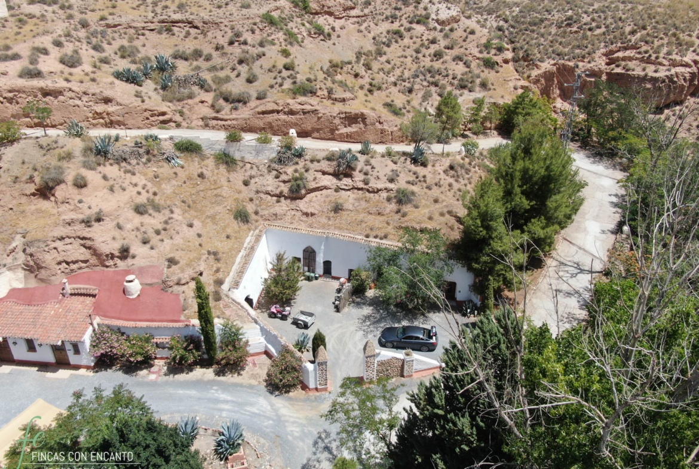
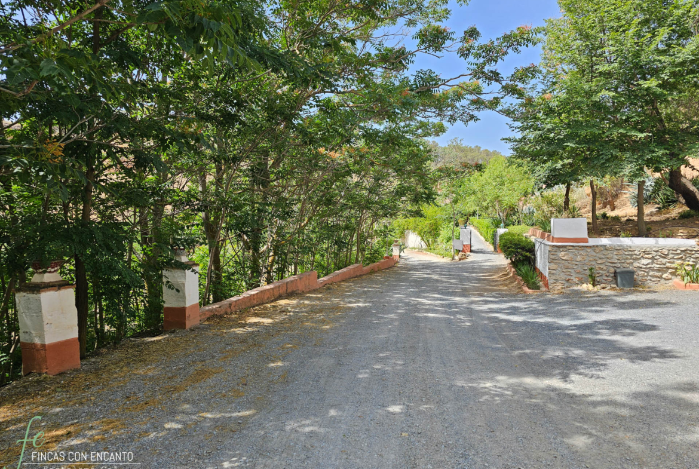
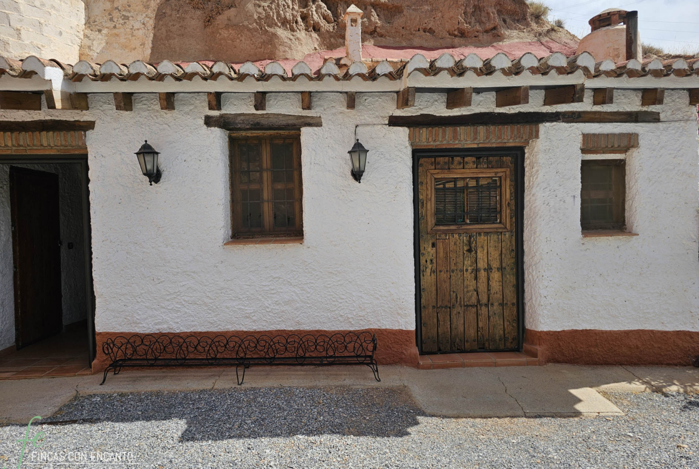
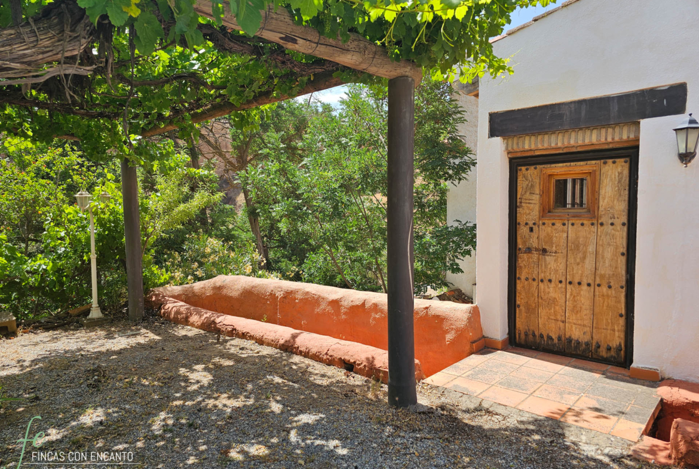
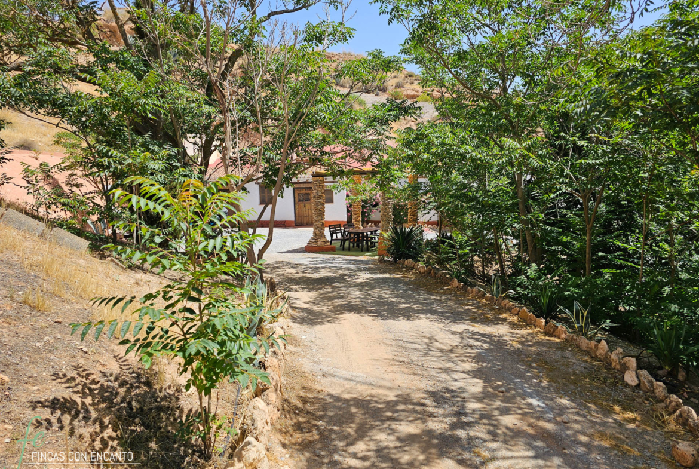
This rural tourism complex is situated on a 3.4-hectare estate. For many years, it was used as an estate for esparto grass cultivation, olive growing and timber production. Today, the caves and buildings have been renovated for use as tourist accommodation.
The estate is located 45 minutes from Granada, an hour and a half from the Sierra Nevada and an hour and a half from the coast.
Both the farmhouse and the cave houses have all the necessary licences. The buildings are divided into two parts, with different registration numbers:
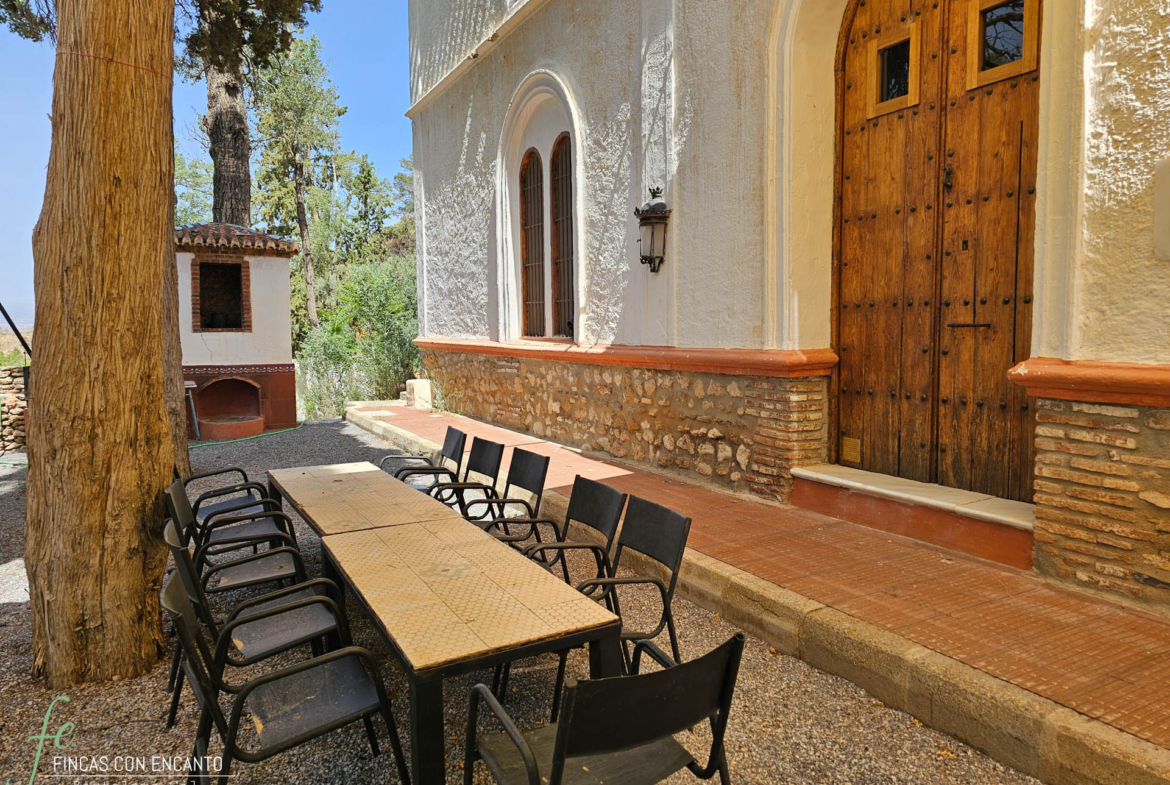
This is an 18th-century stone and timber building, renovated in 2005. It has 300 m² spread over two floors.
It has two levels. On the lower level, measuring 70 m², there is a living room with two separate areas and a fireplace. On the upper level, measuring 130 m², there is the dining room, a fully equipped kitchen, a toilet and the staircase leading to the upper floor.
It has 4 suites, each with two levels: a main level and a mezzanine. Each suite has an en-suite bathroom, electric radiator heating and a fireplace in two of them. The total capacity is 12 adults and 4 children.
The finishes respect the original architecture. Solid wood flooring, stone walls and wooden joinery with double glazing for better insulation.
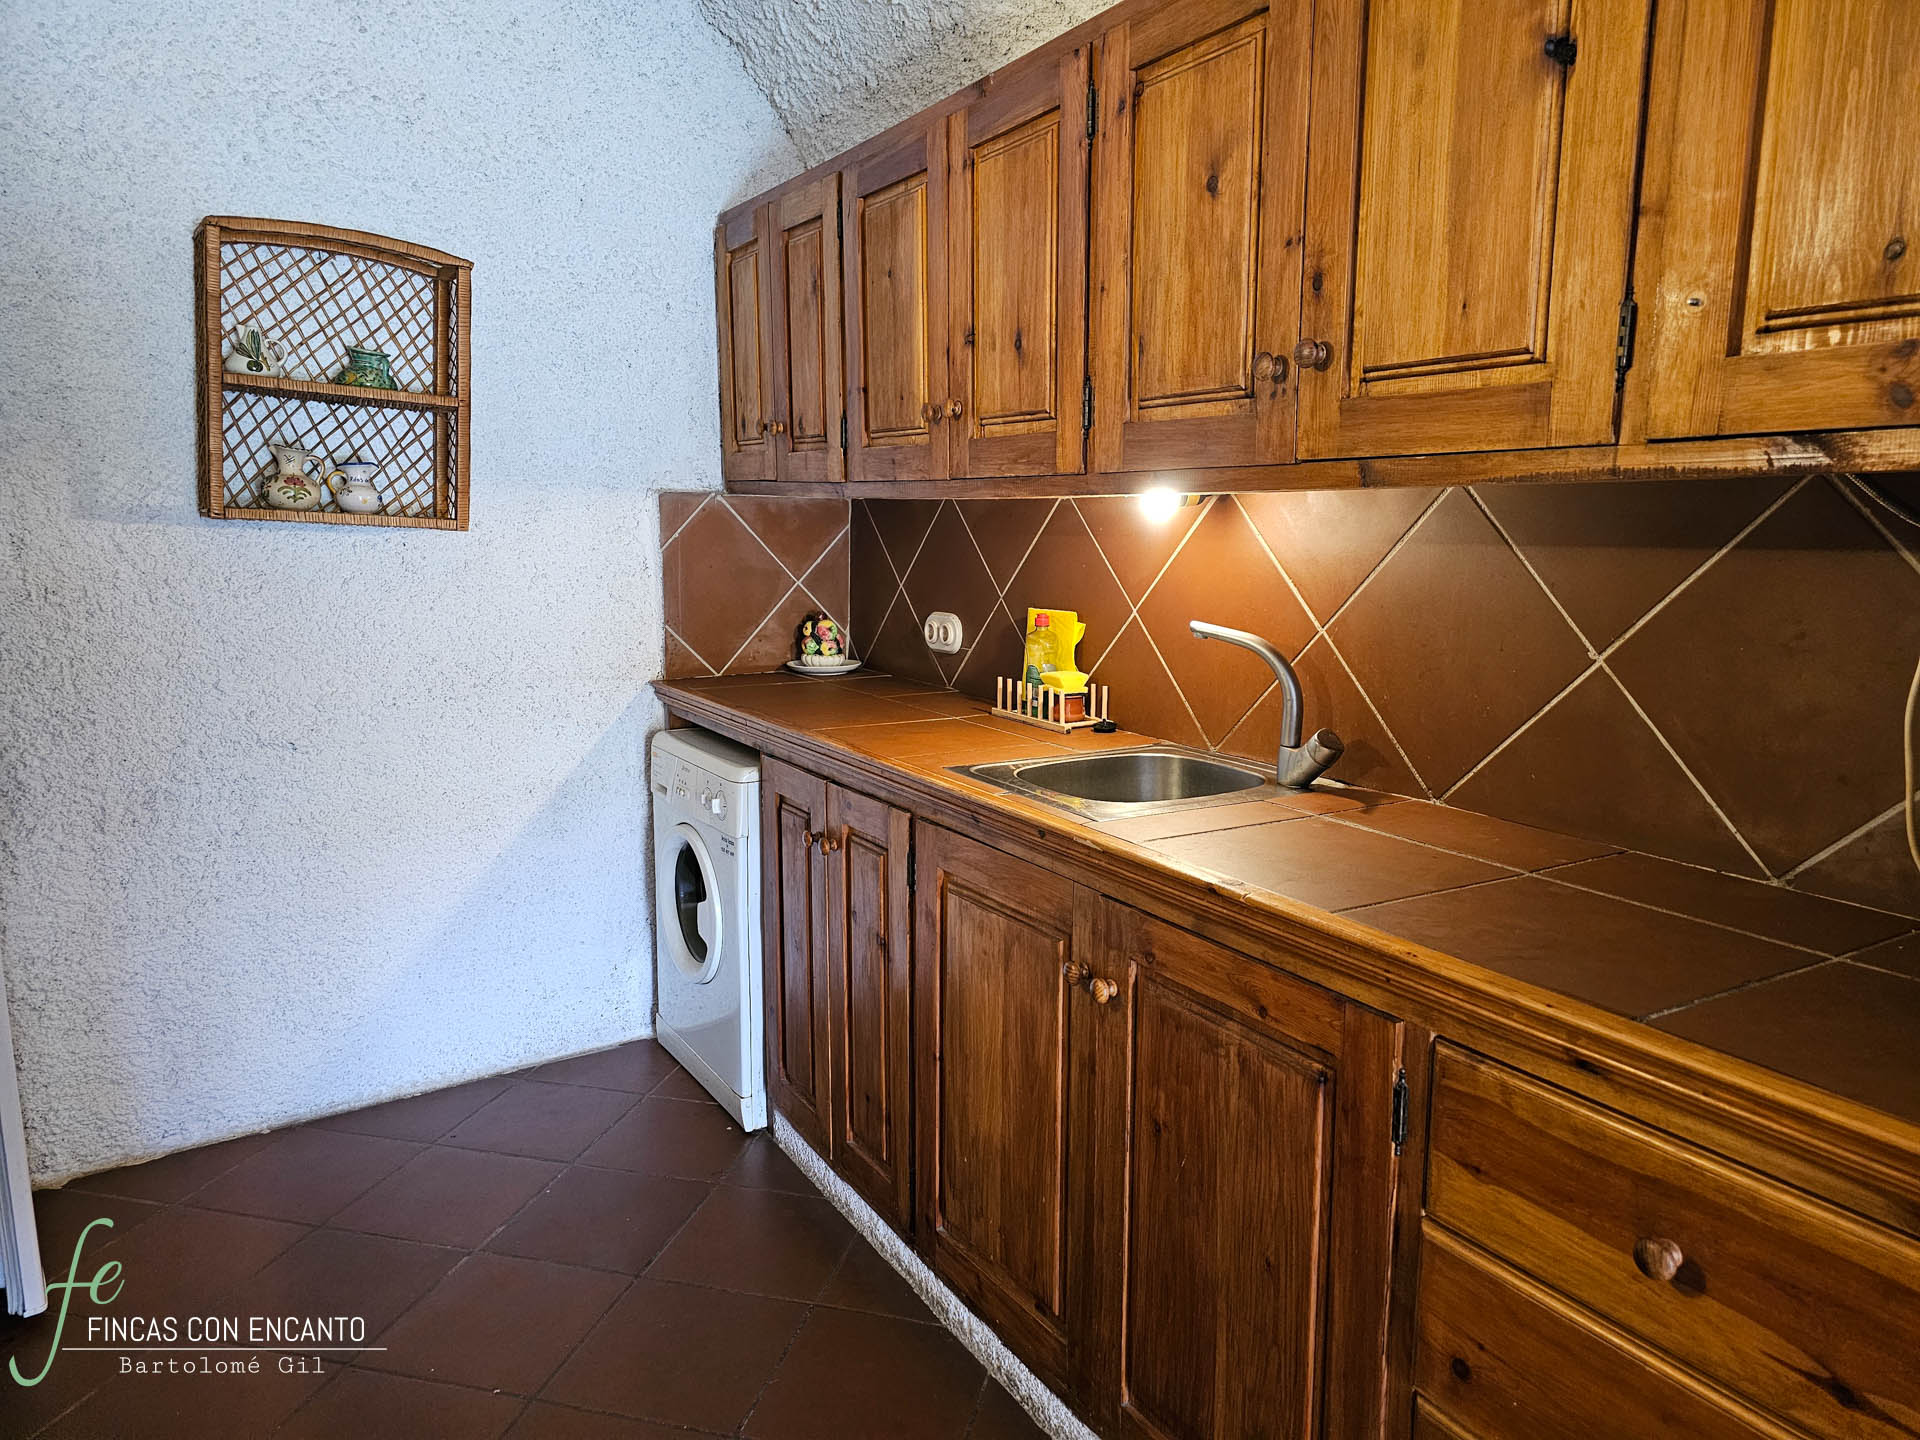
The kitchen is fully equipped with an oven, microwave, fridge-freezer, washing machine and crockery for 20 people. The living room features electric radiators, two fireplaces and ceiling fans.
The suites include ceiling fans, electric heating and butane heating. In addition, each has a bathroom with a shower and hot water supplied by an electric water heater.
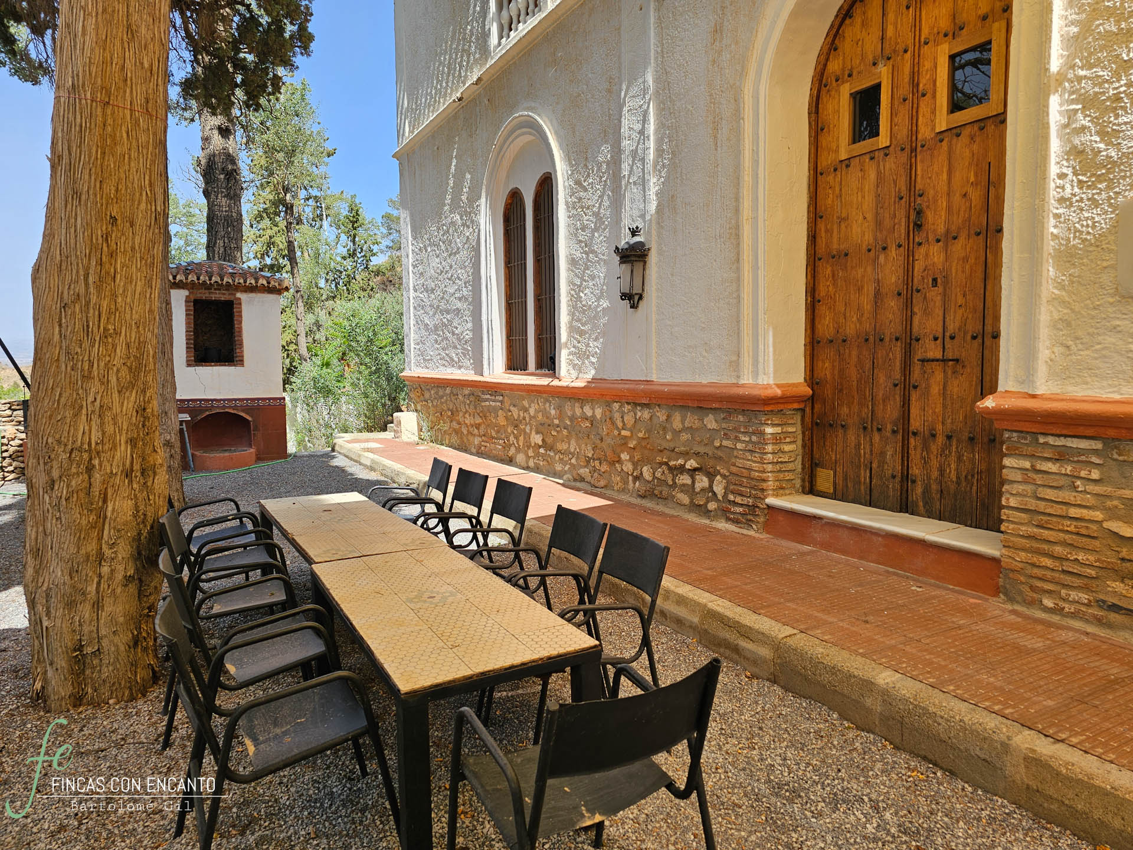
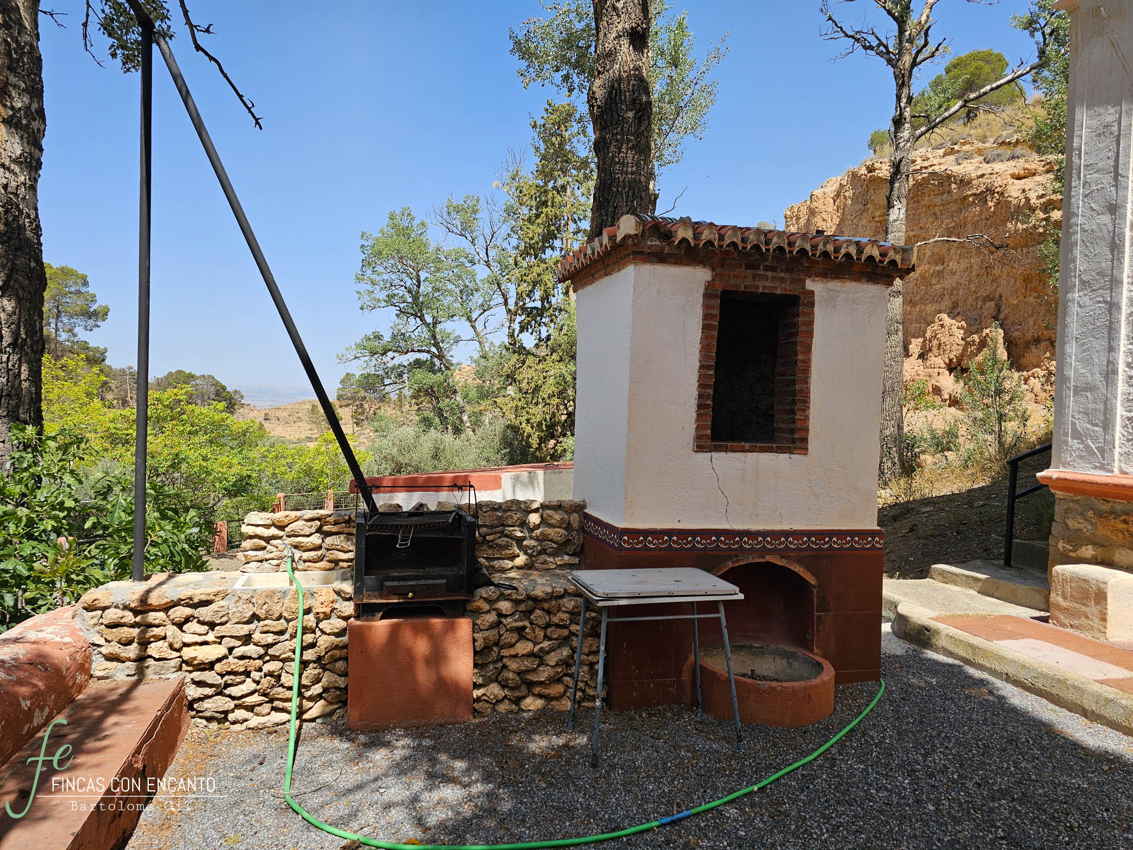
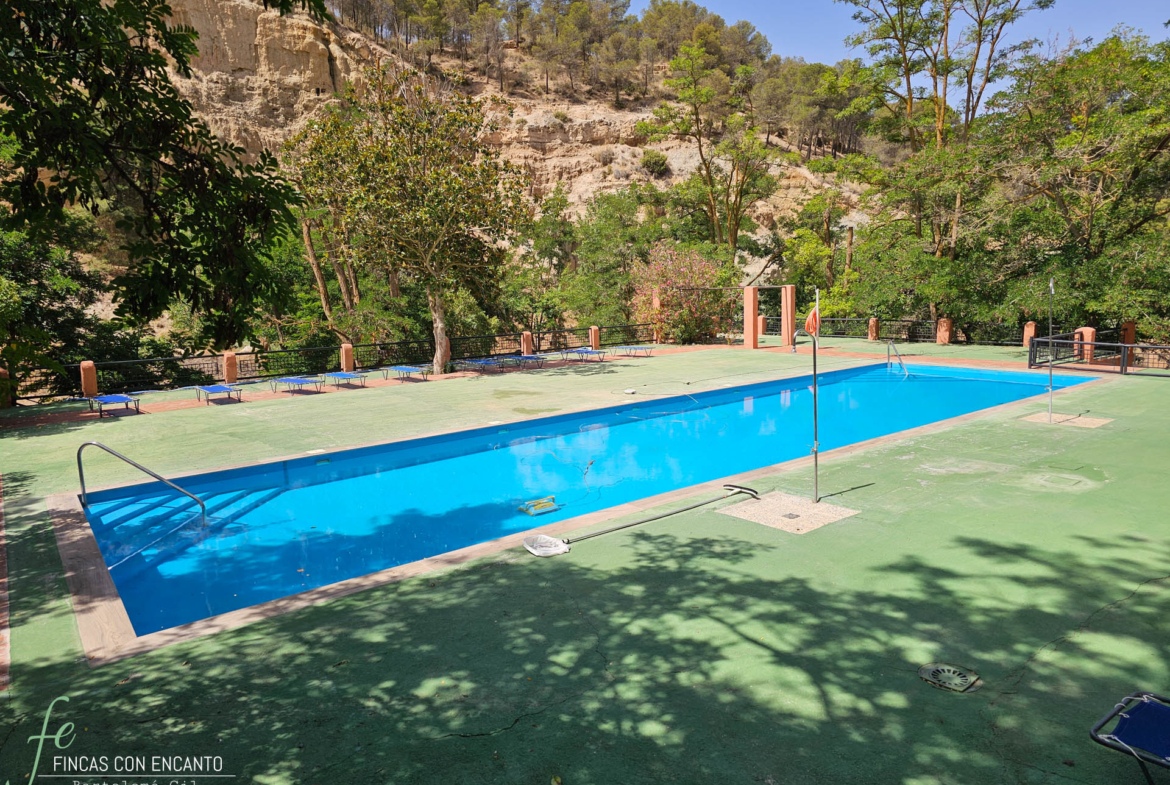
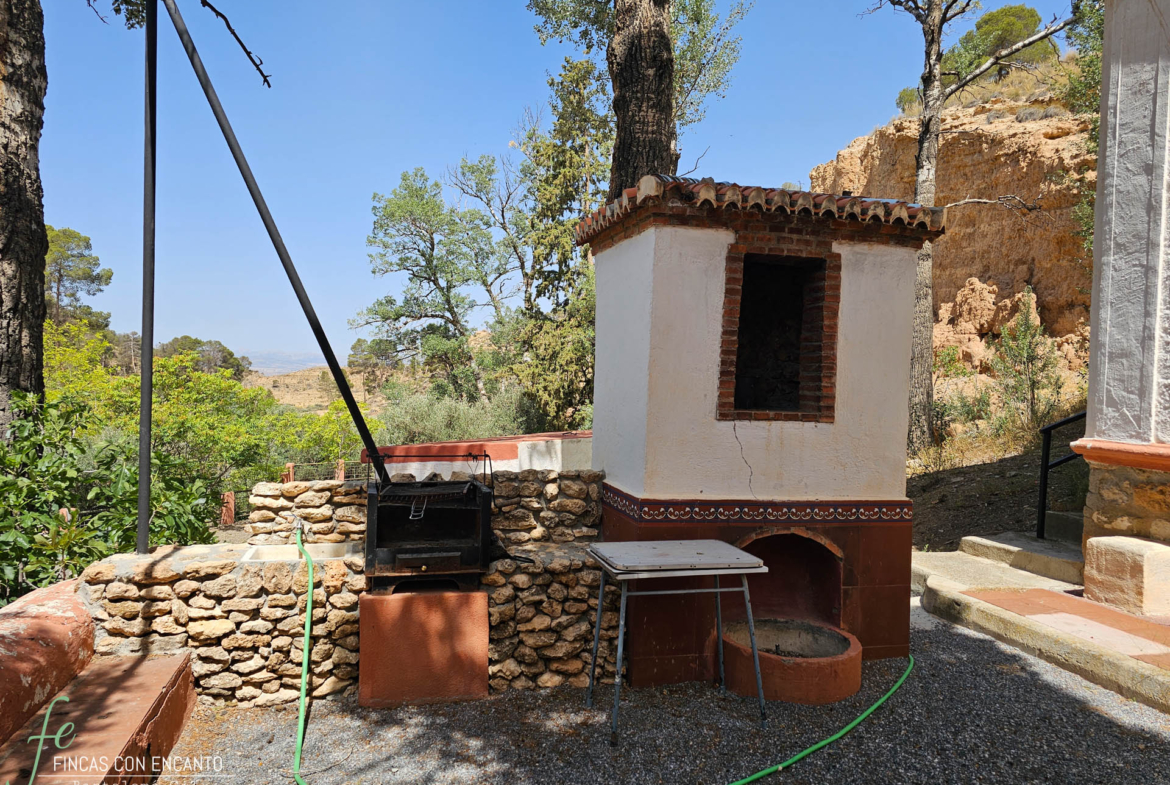
Outside, there is a private barbecue area, situated above the swimming pool and the paddle tennis and tennis courts.
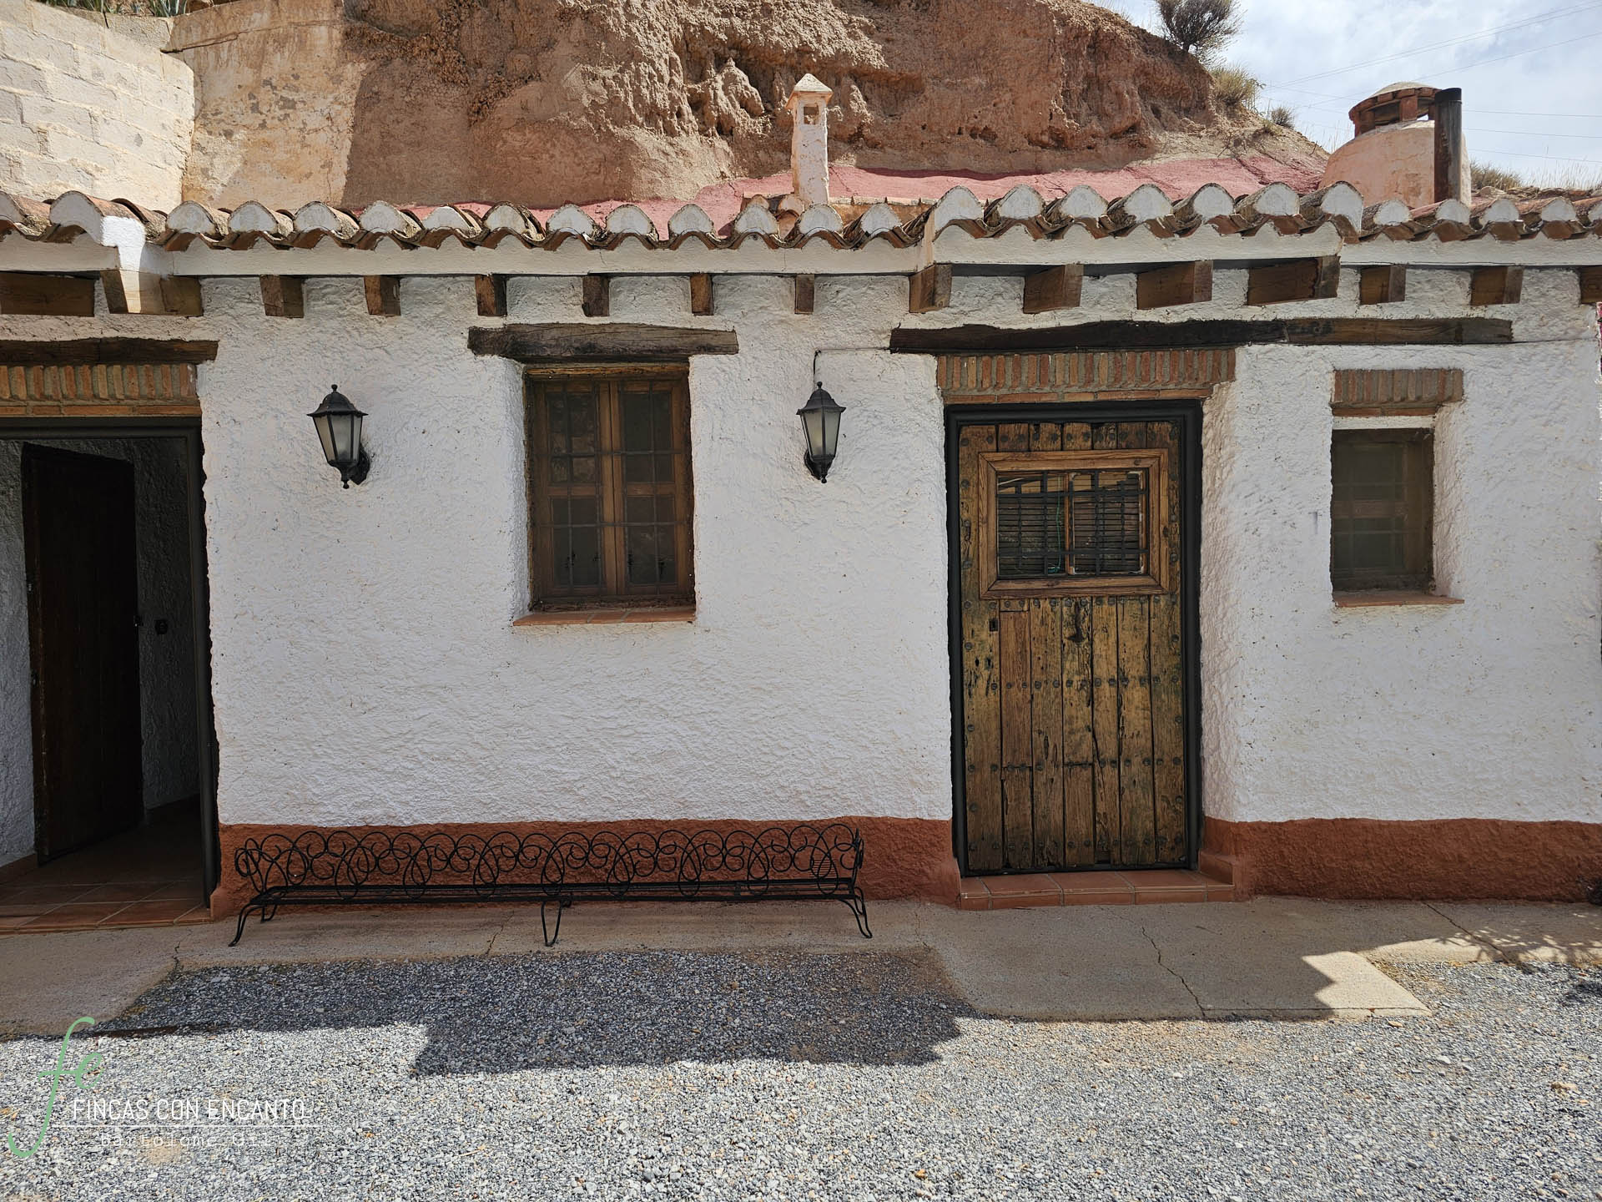
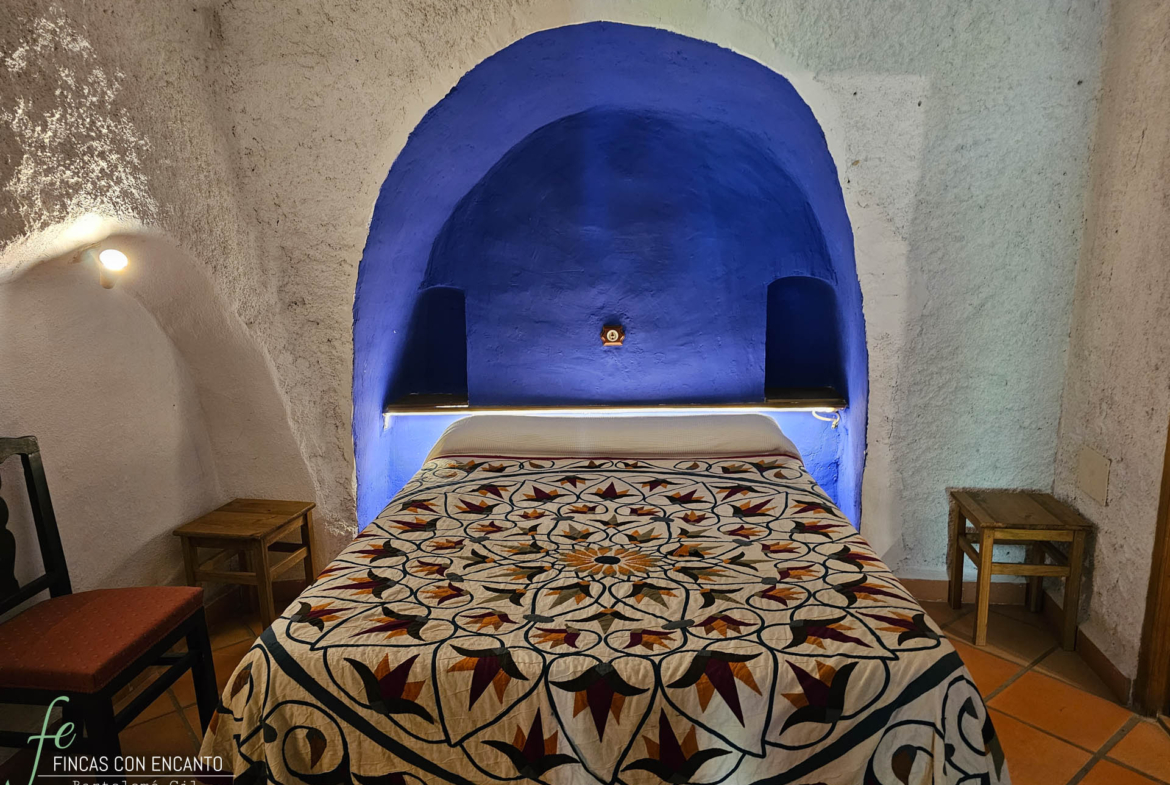
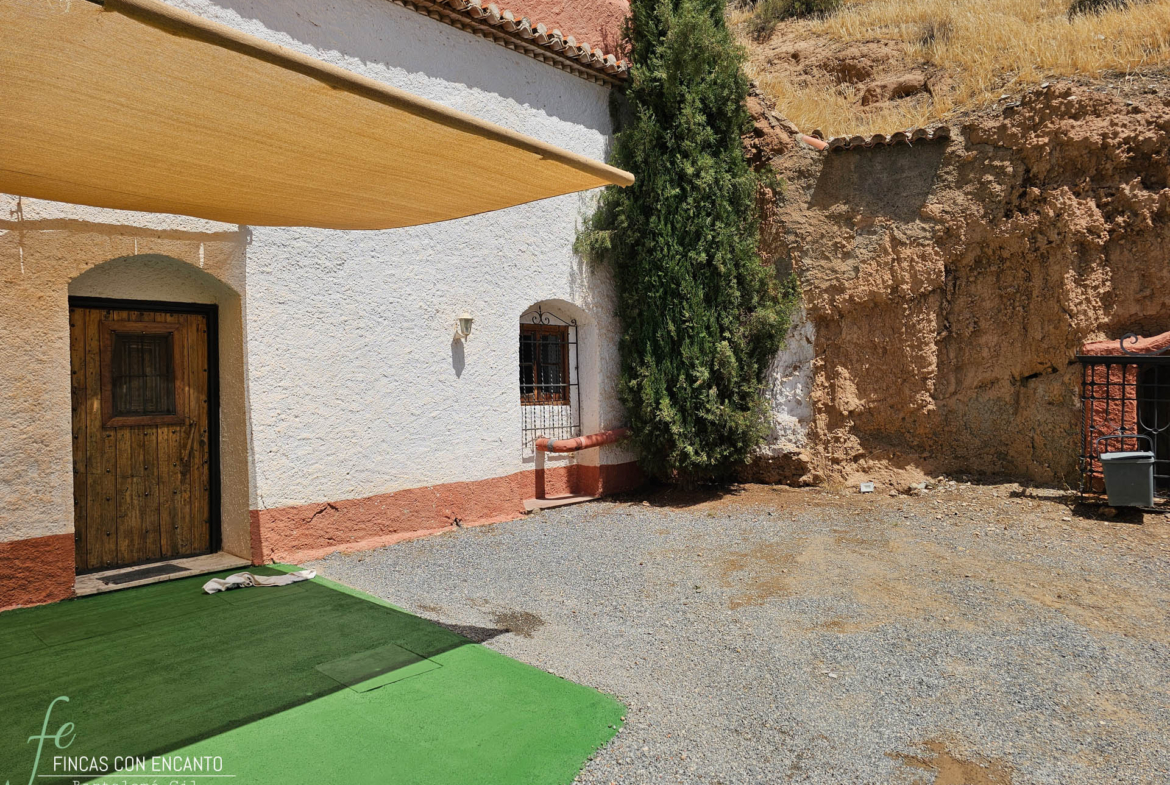
Three of the estate’s seven caves were renovated, creating 10 cave houses divided into three groups.
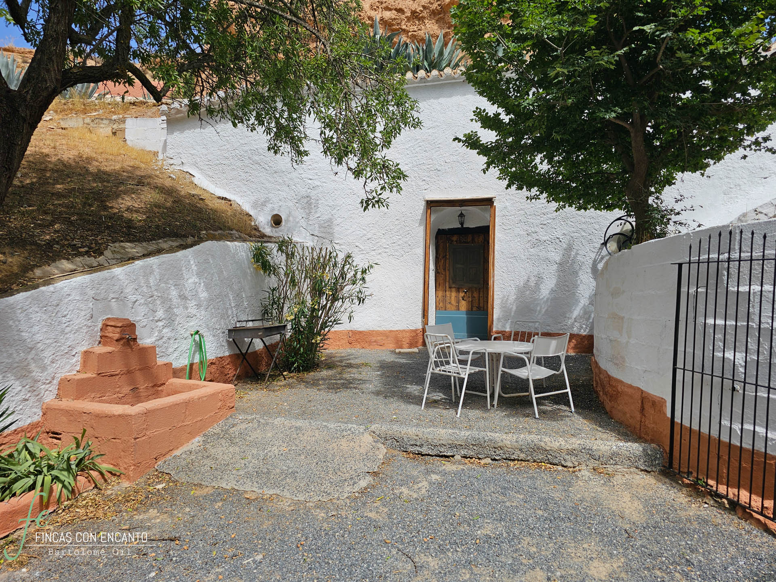
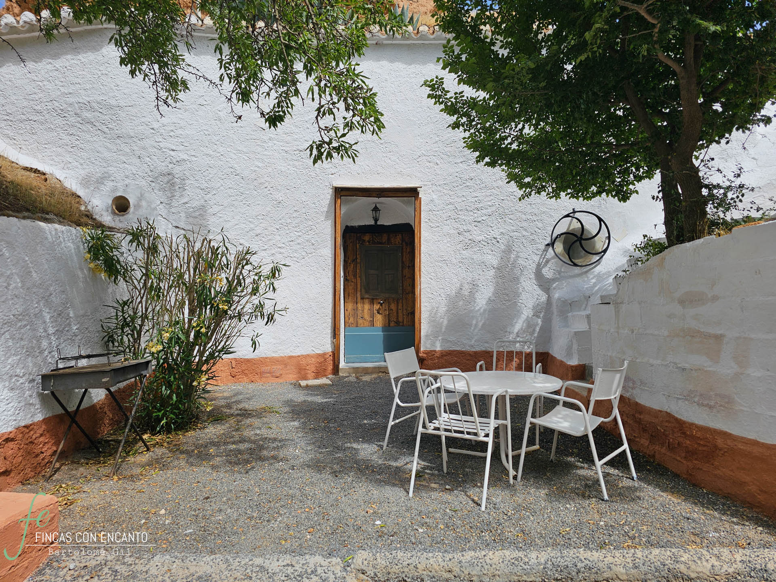
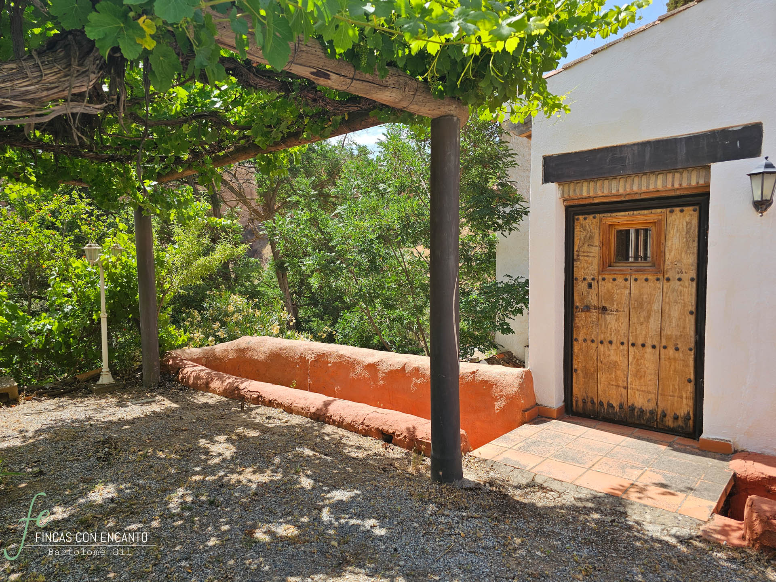
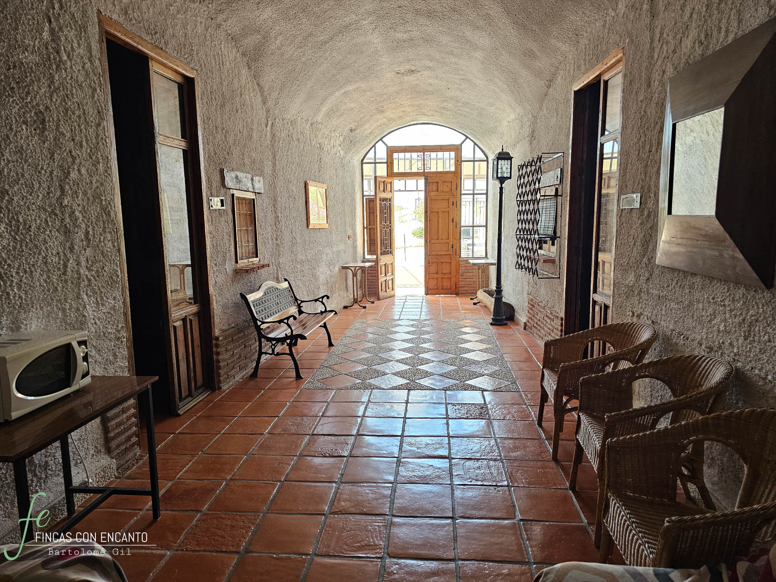
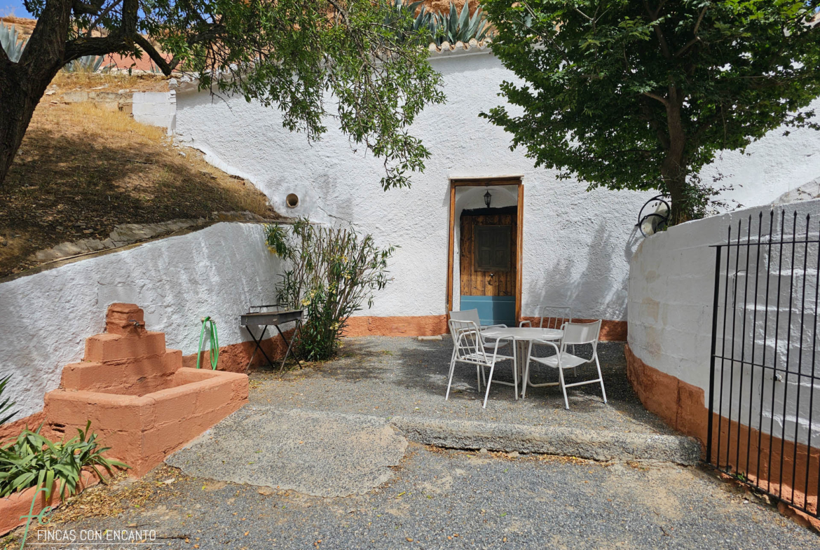
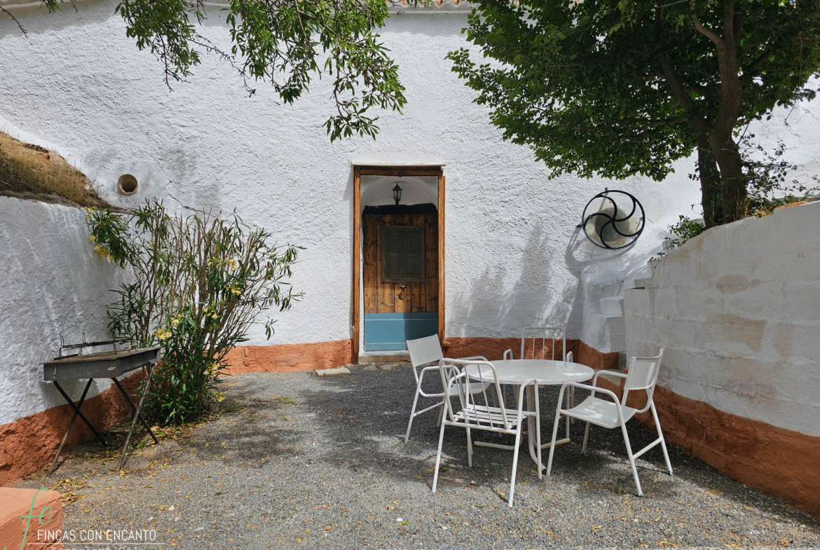
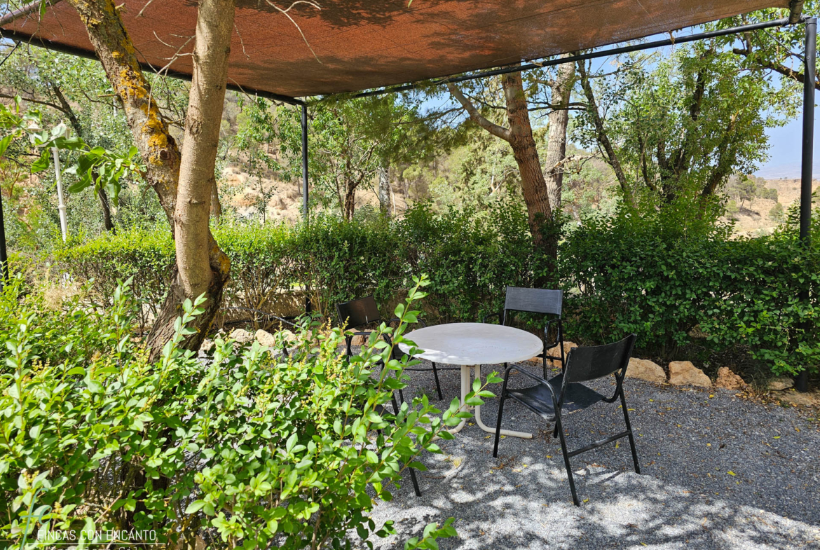
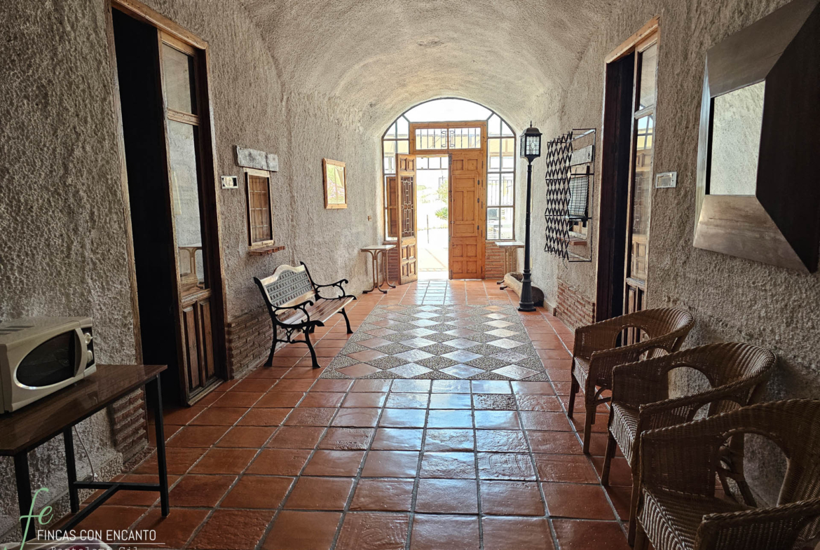
Located in the highest part of the estate. Covering 300 m², it comprises 5 cave houses and a communal lounge-hall. Its shaded porch features a barbecue and views of the Sierra Nevada.
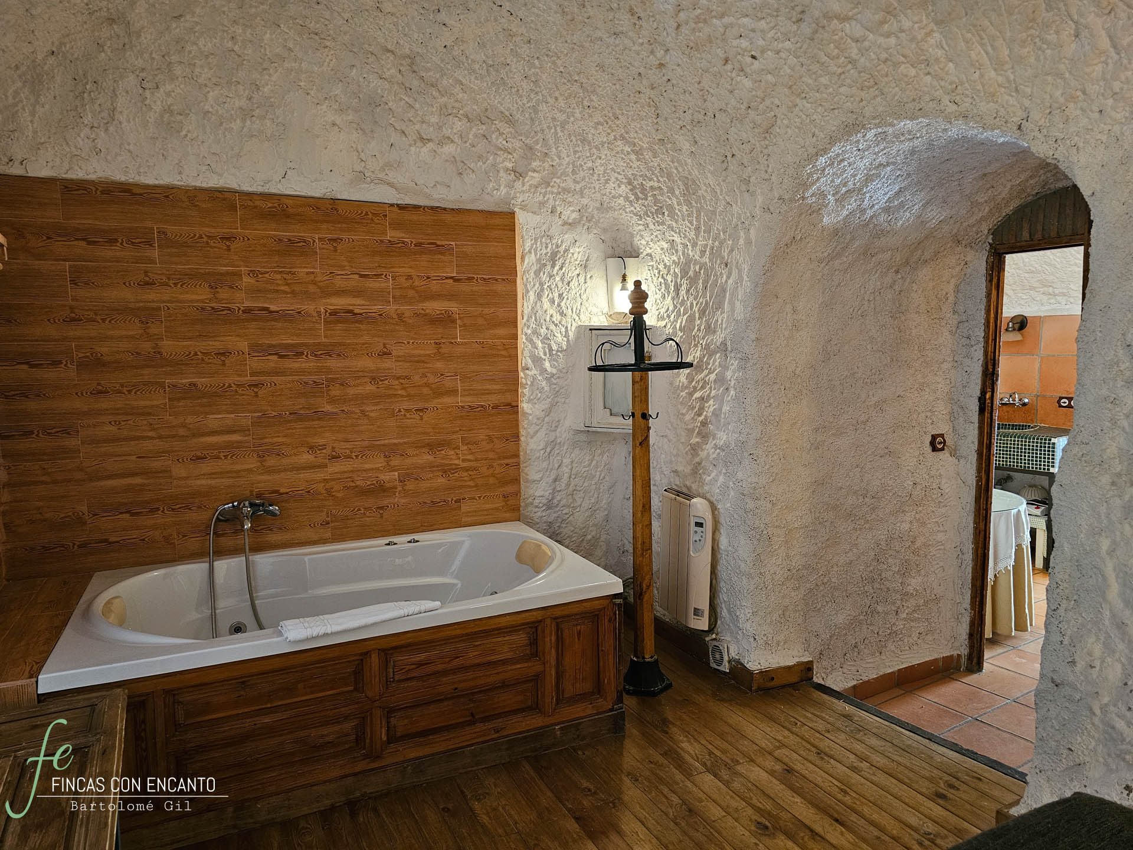
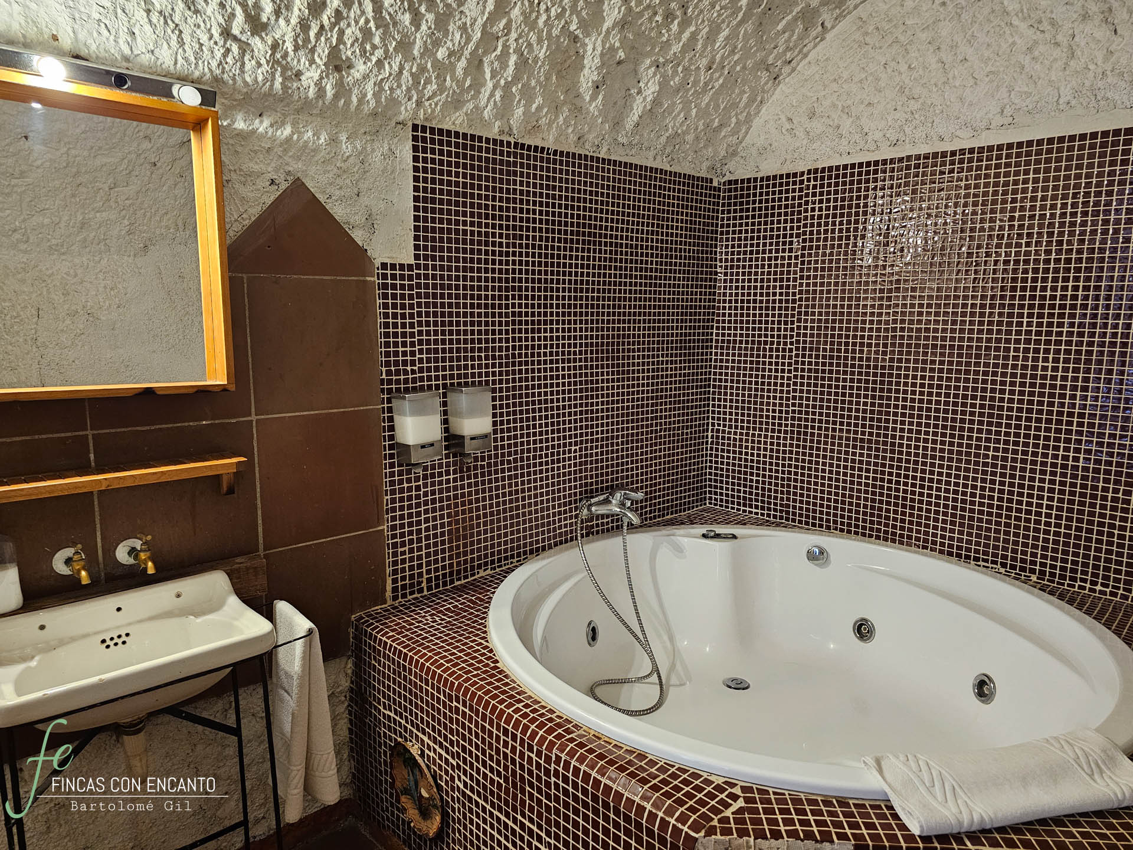
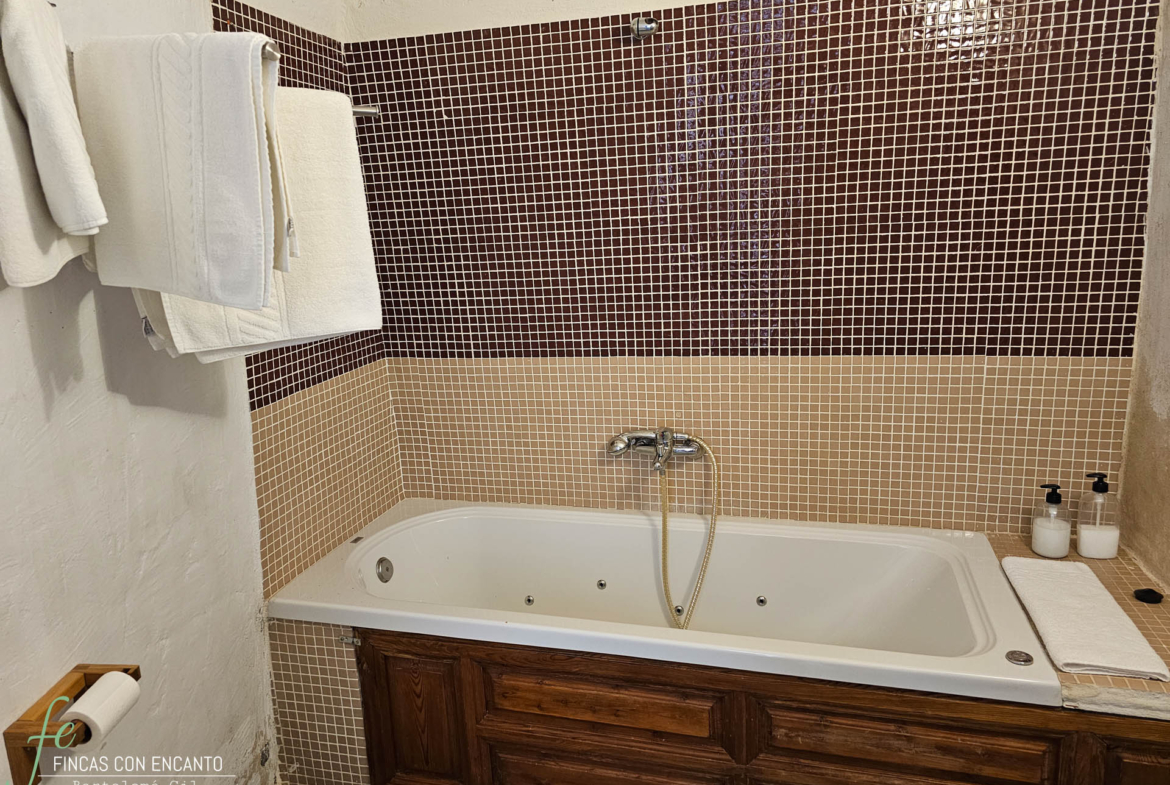
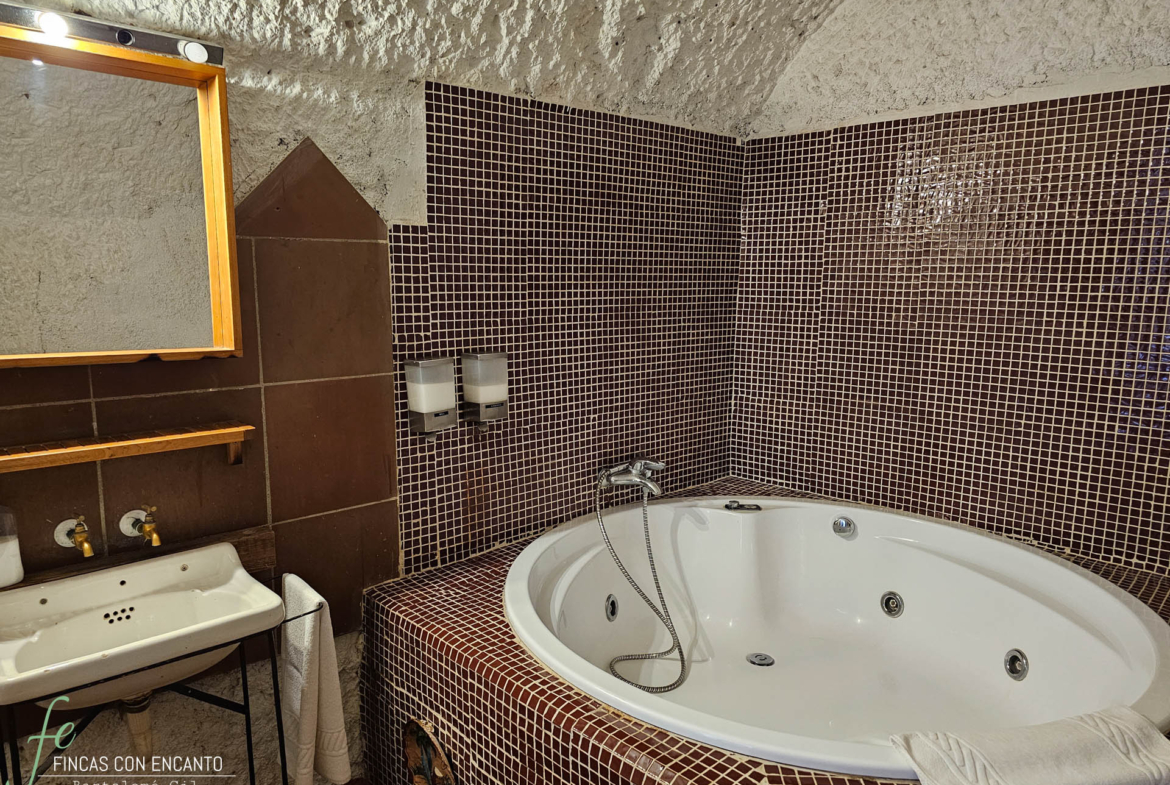
Situated in the lower part, behind the farmhouse. It consists of 3 cave-apartments: two measuring 60 m² and one measuring 100 m². Two of them have a jacuzzi.
The grounds include a 400 m² garden, divided into private areas with a barbecue.
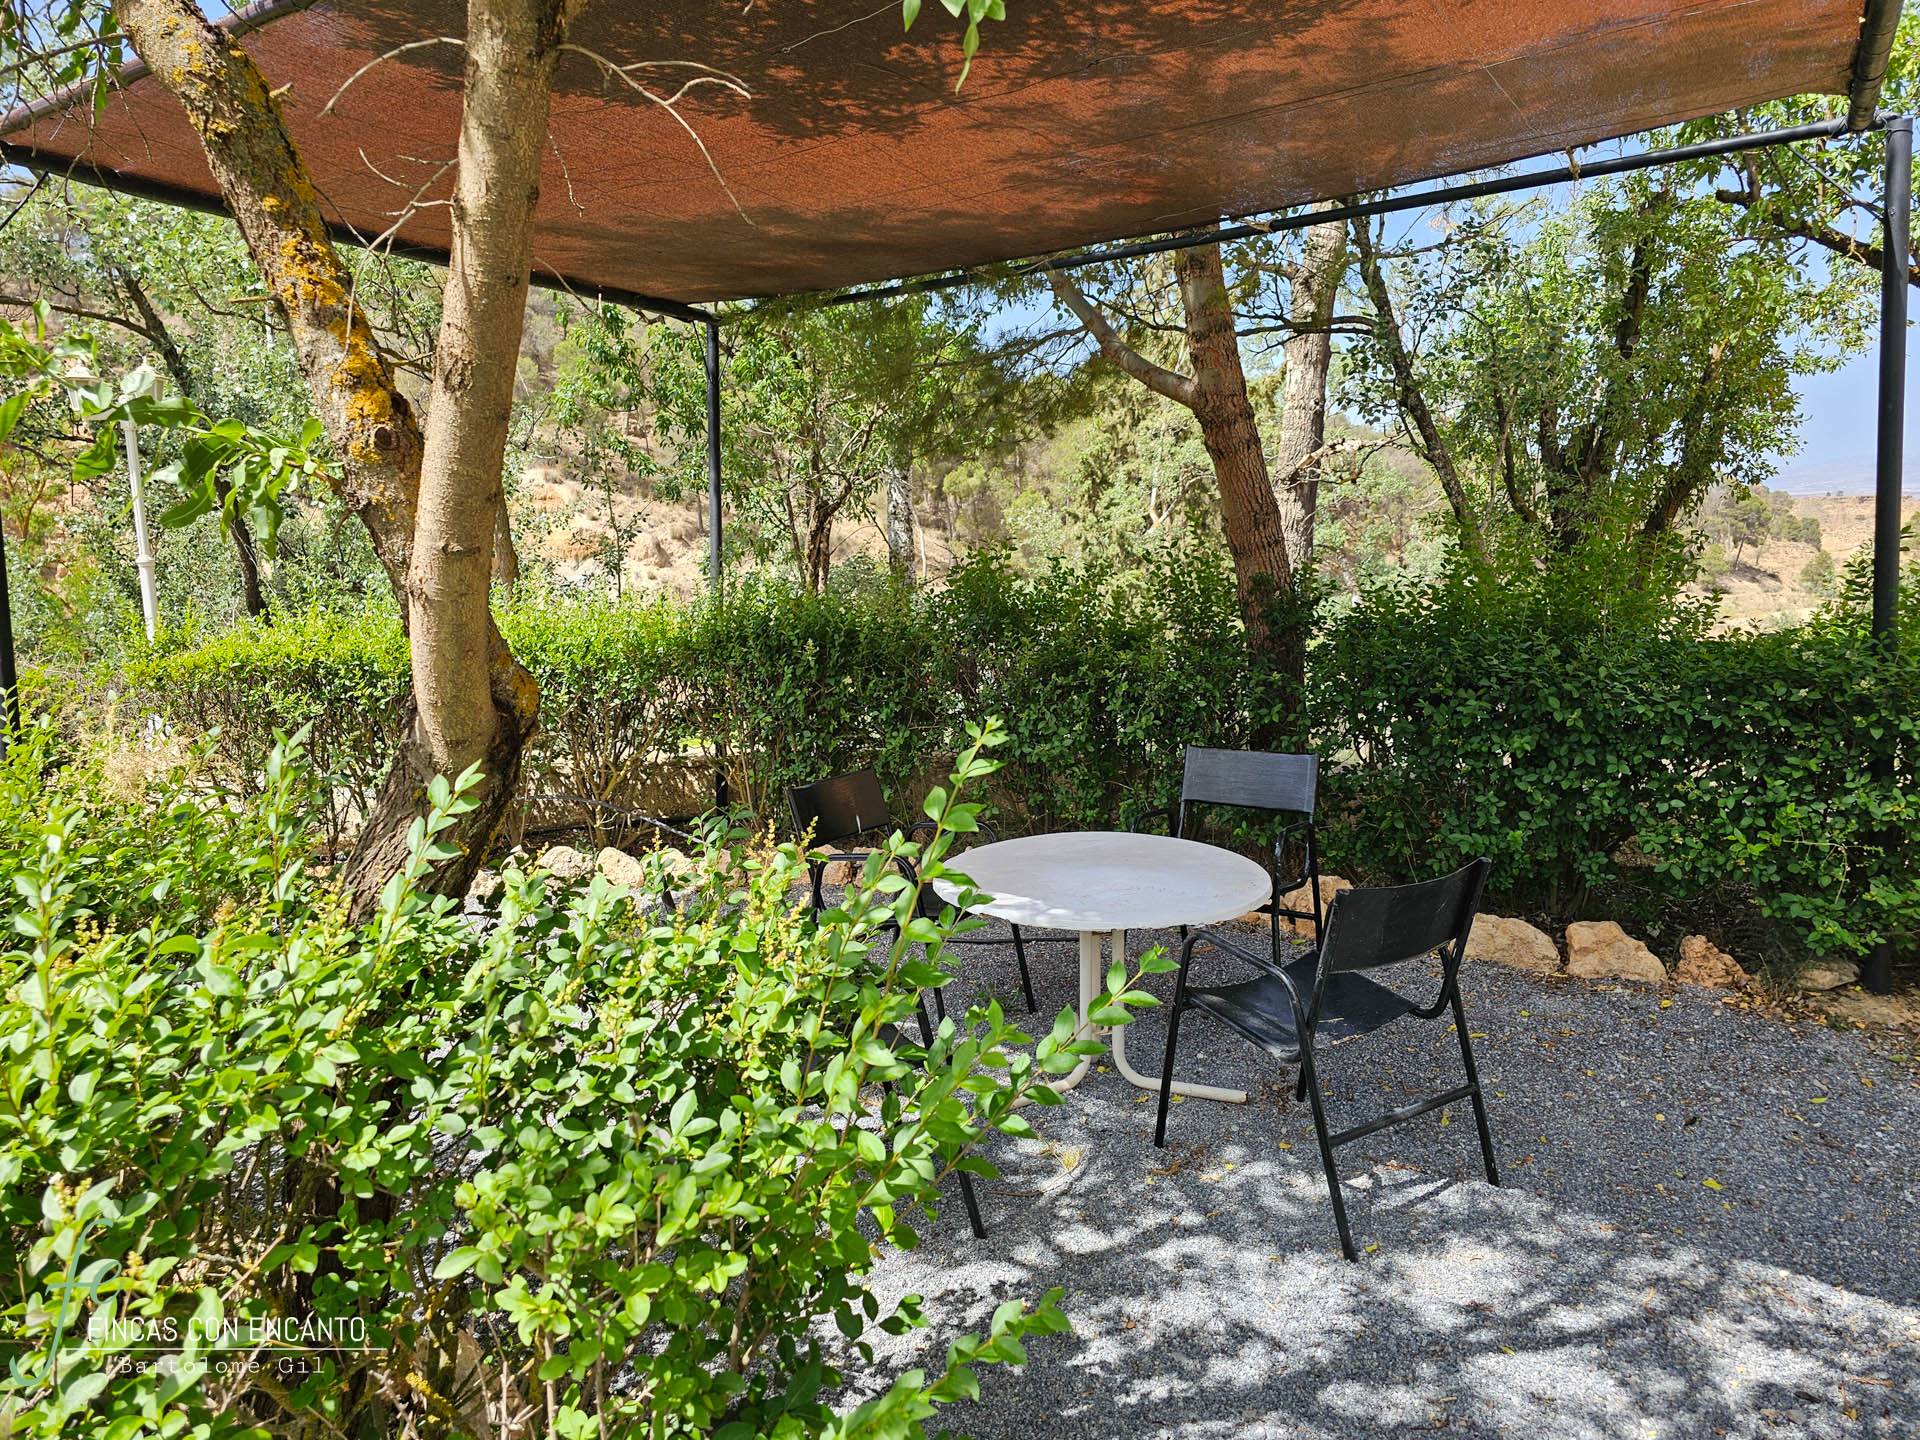
Divided into two cave-houses with the same layout and facilities as the previous ones. It is distinguished by its shaded area beneath a leafy grove.
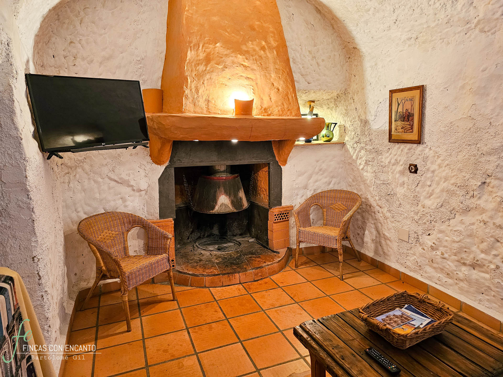
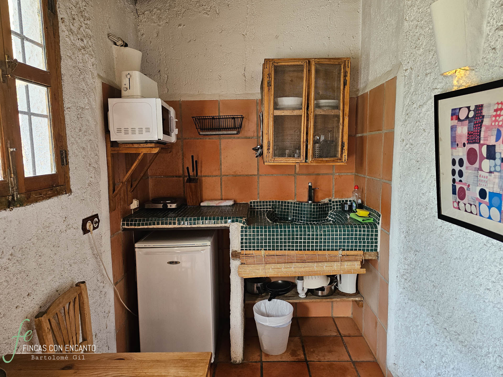
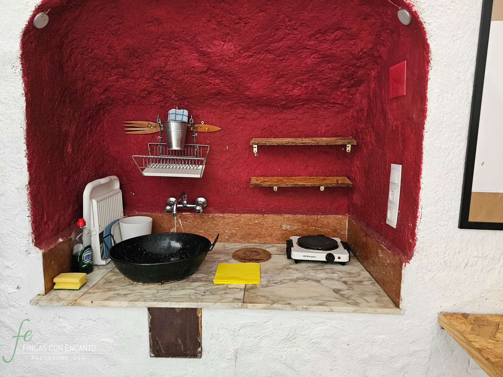
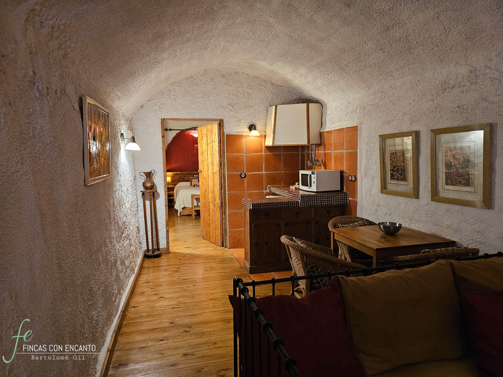
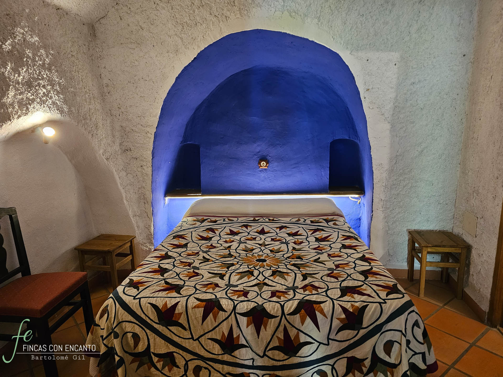
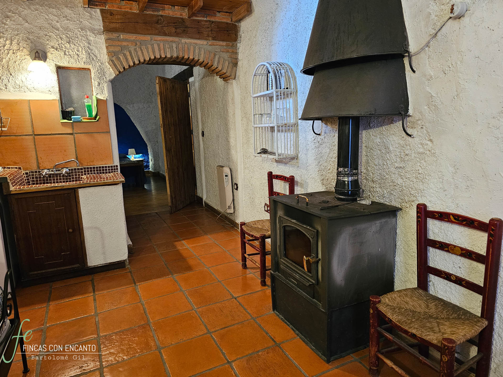
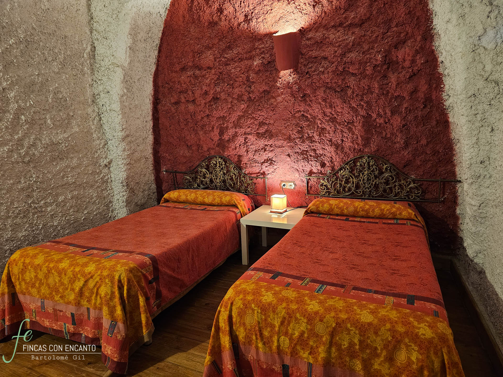
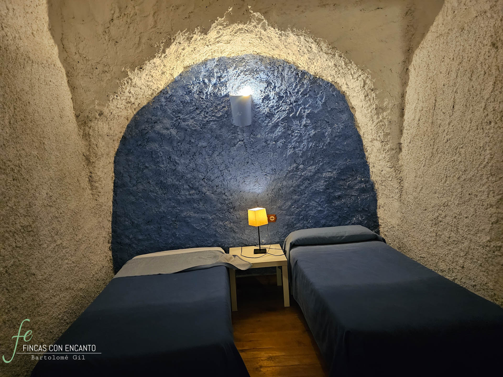
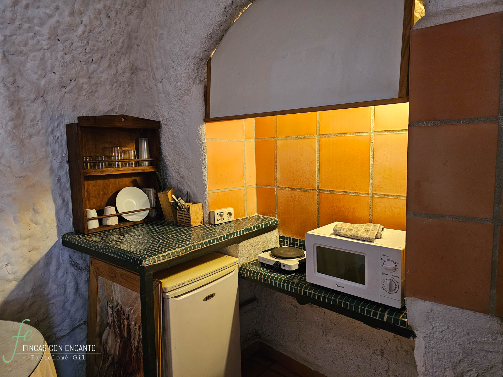
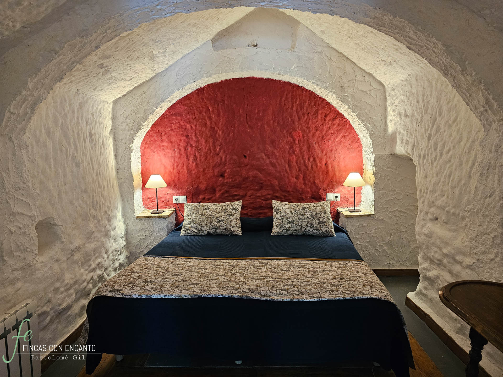
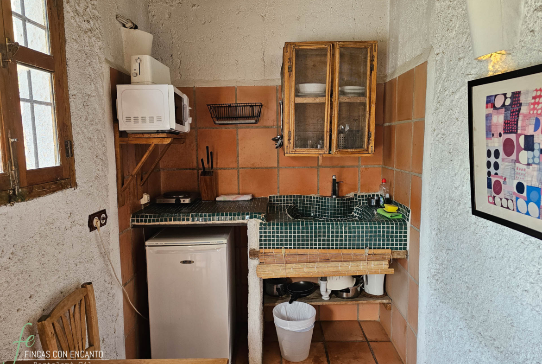
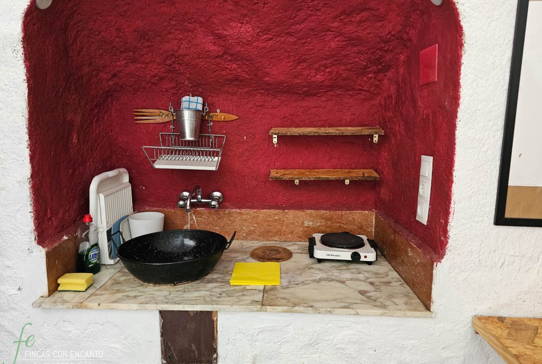
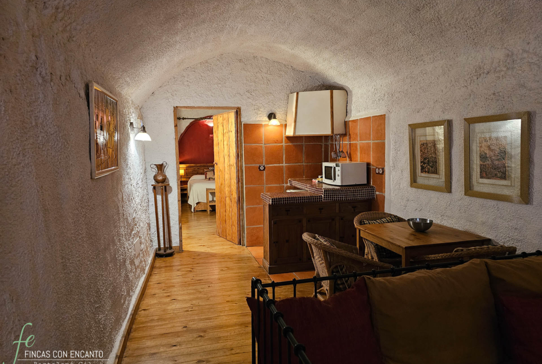
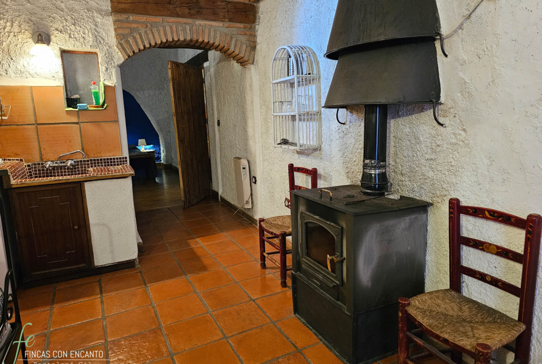
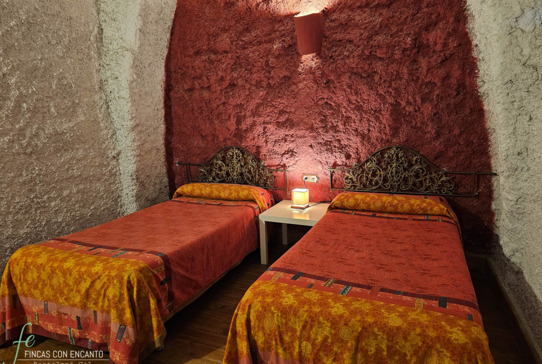
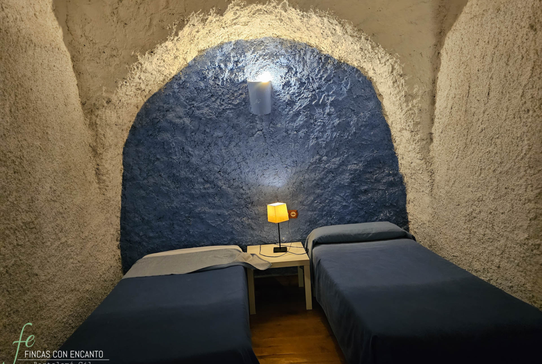
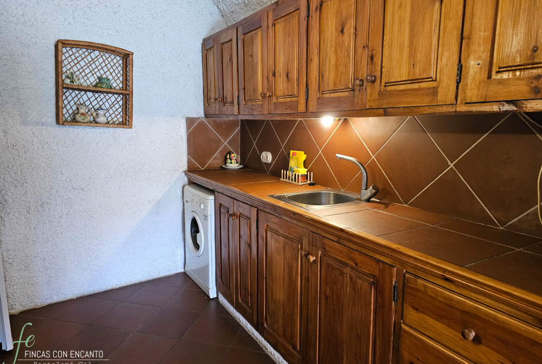
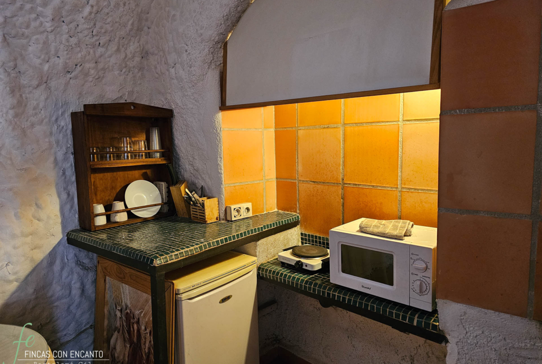
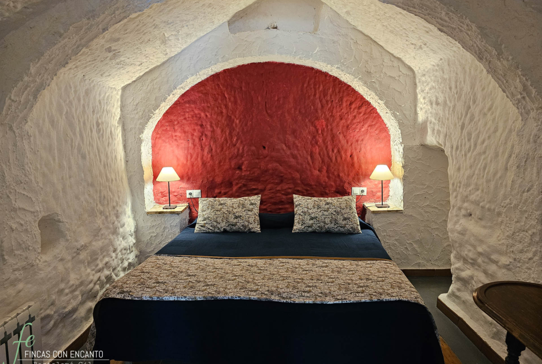
Each cave-house has a bedroom, a bathroom and a living room with a basic kitchen equipped with a microwave, fridge and kitchenware. Most are 60 m².
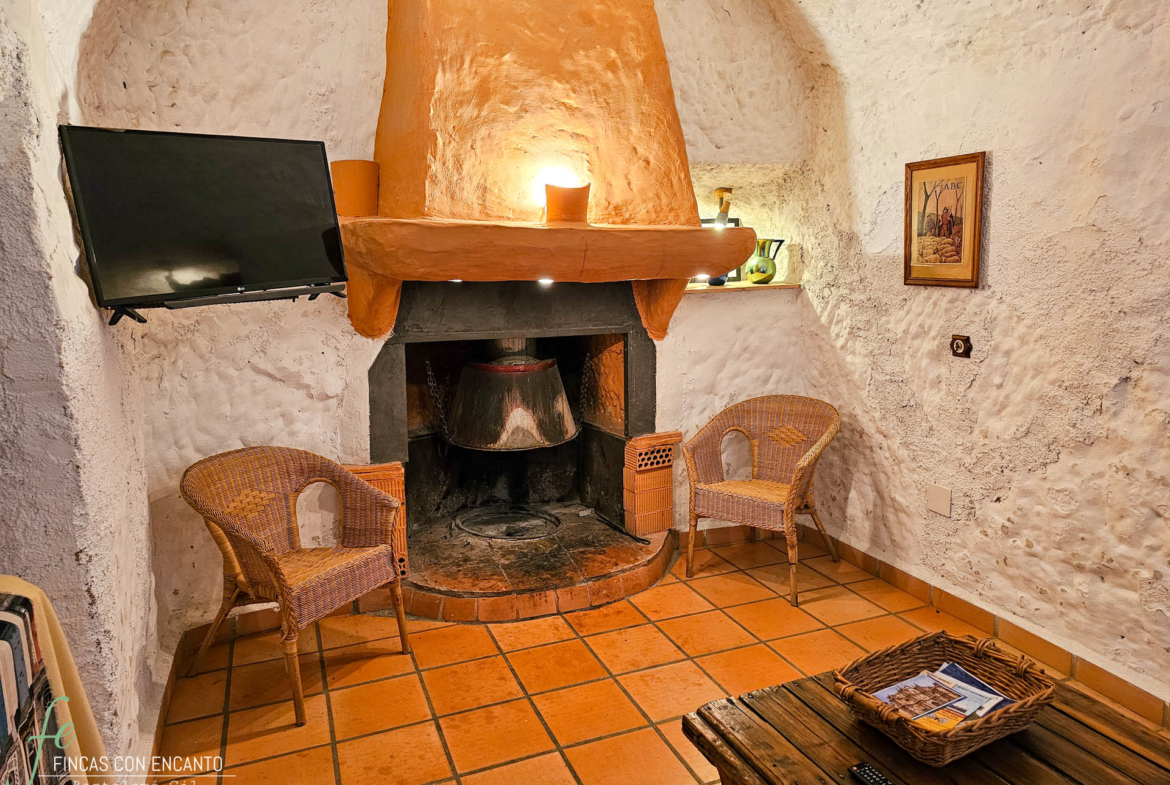
The living room features a fireplace, dining table, television and sofa bed. Armchairs or chairs are included depending on the décor.
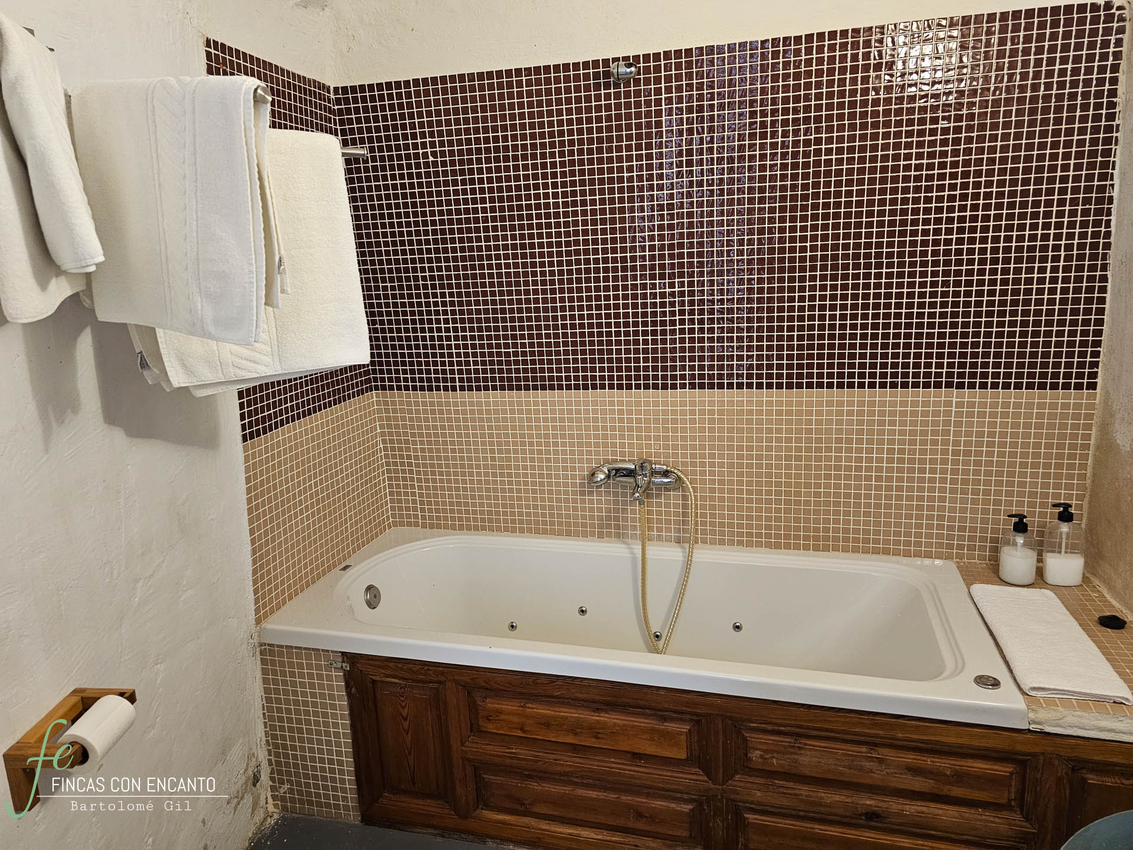
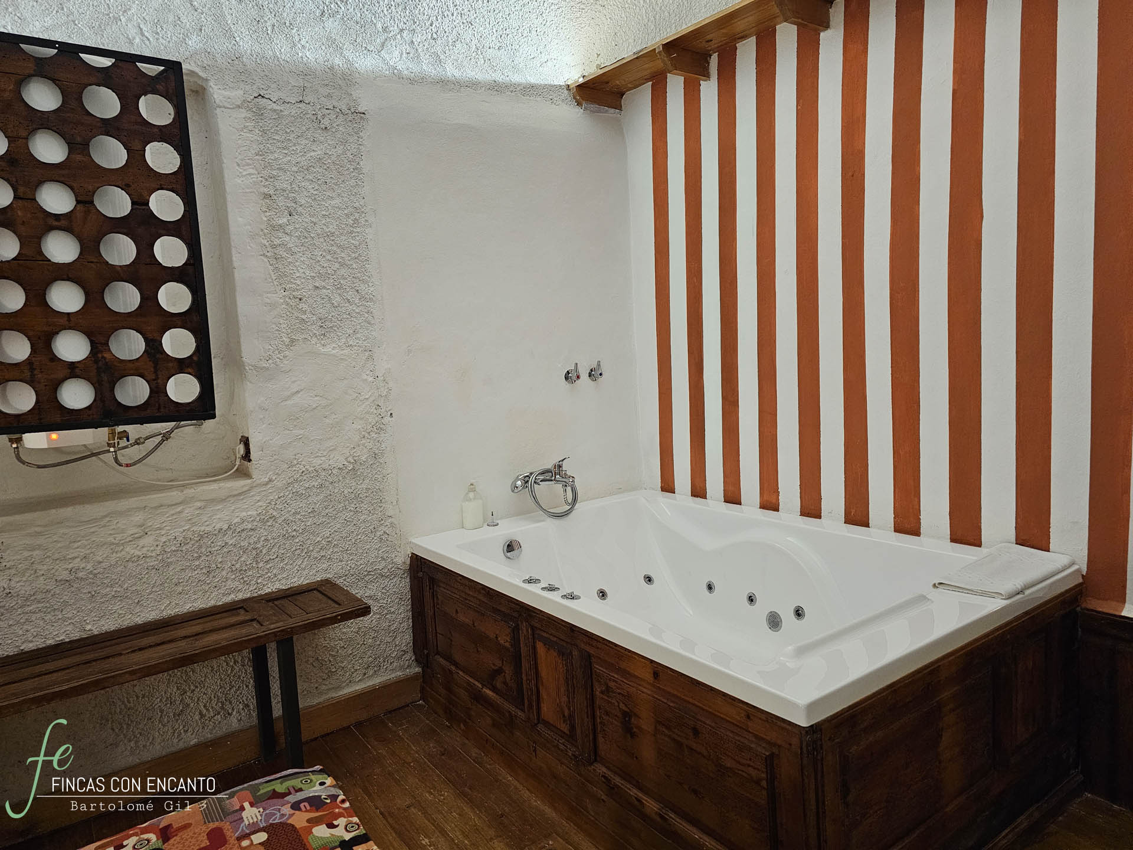
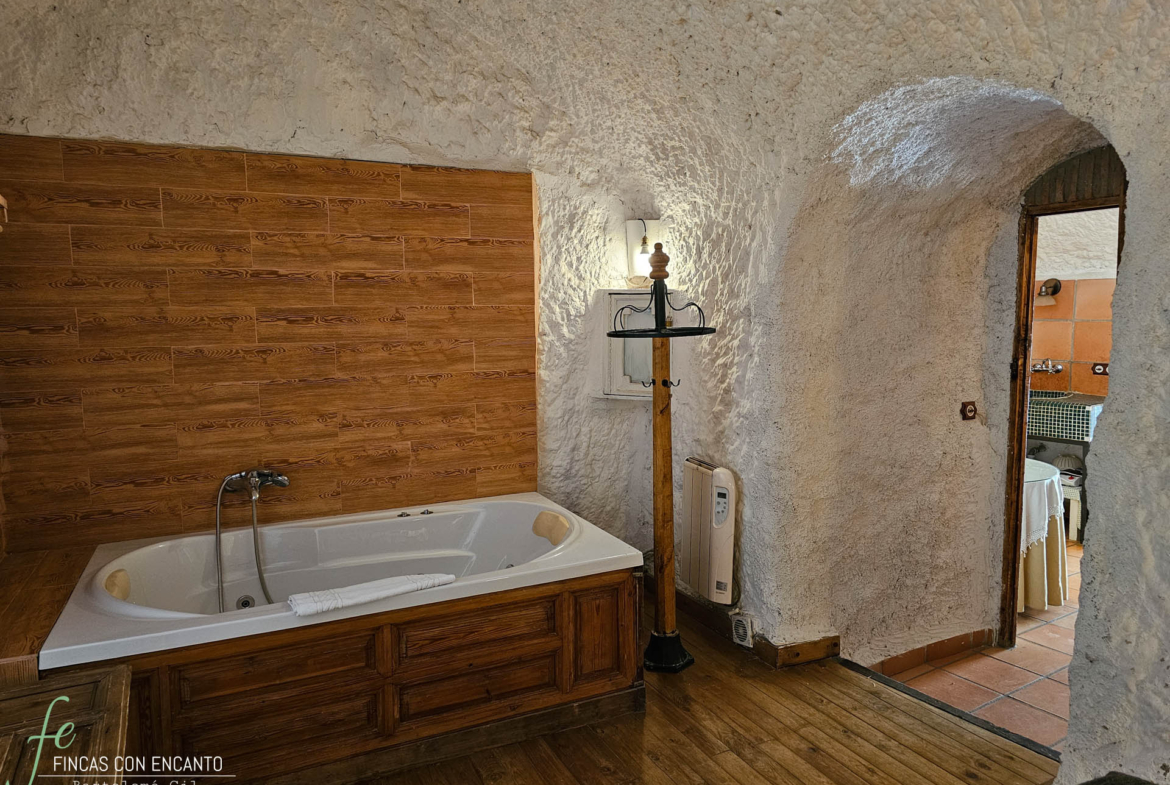
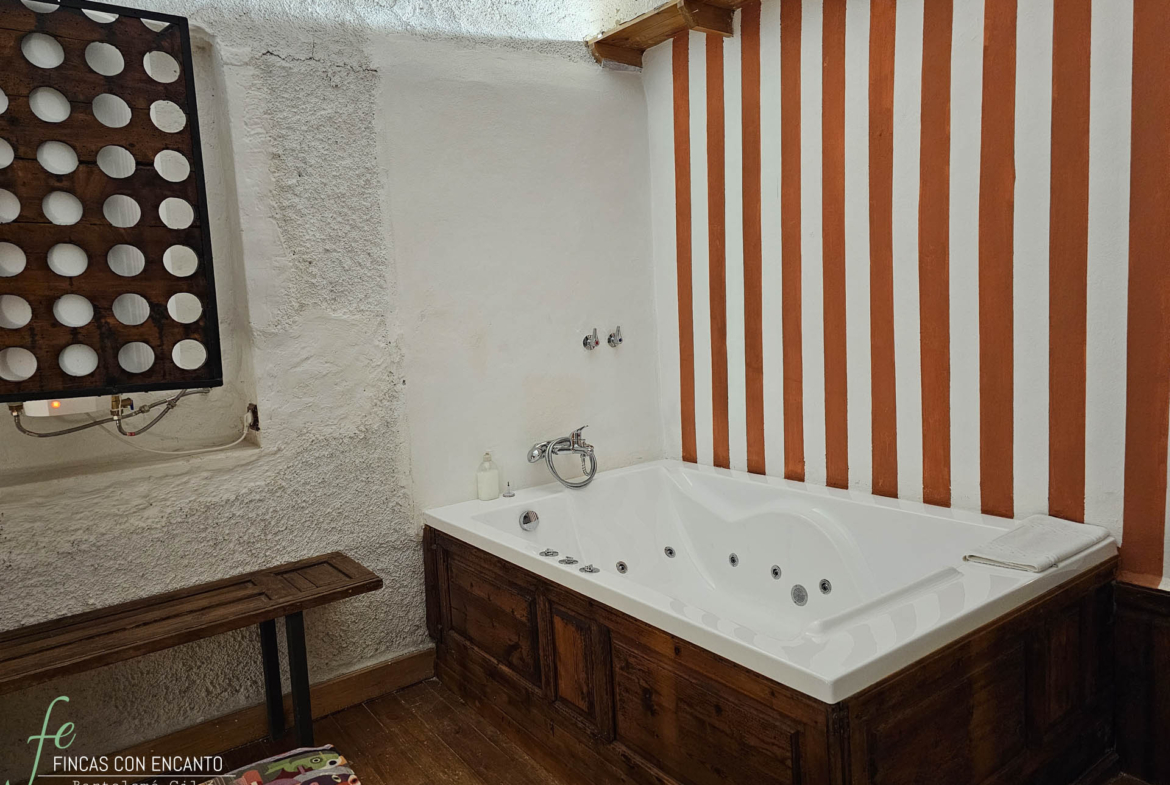
Six of the cave houses have a jacuzzi, located in the bedroom or the bathroom. Some bathtubs are round, others rectangular.
Two small caves are reserved for staff. One has a bedroom, a jacuzzi and a kitchen. The other has two bedrooms, a living room, a kitchen and a bathroom.
Other caves serve different purposes: one is used as a reception and cloakroom, another as a maintenance workshop. There is also a storage cave, which could be incorporated into the tourist operation.
The water comes from a licensed well. It is stored in a tank and distributed by gravity after passing through a water treatment plant. There is also a wastewater treatment plant.
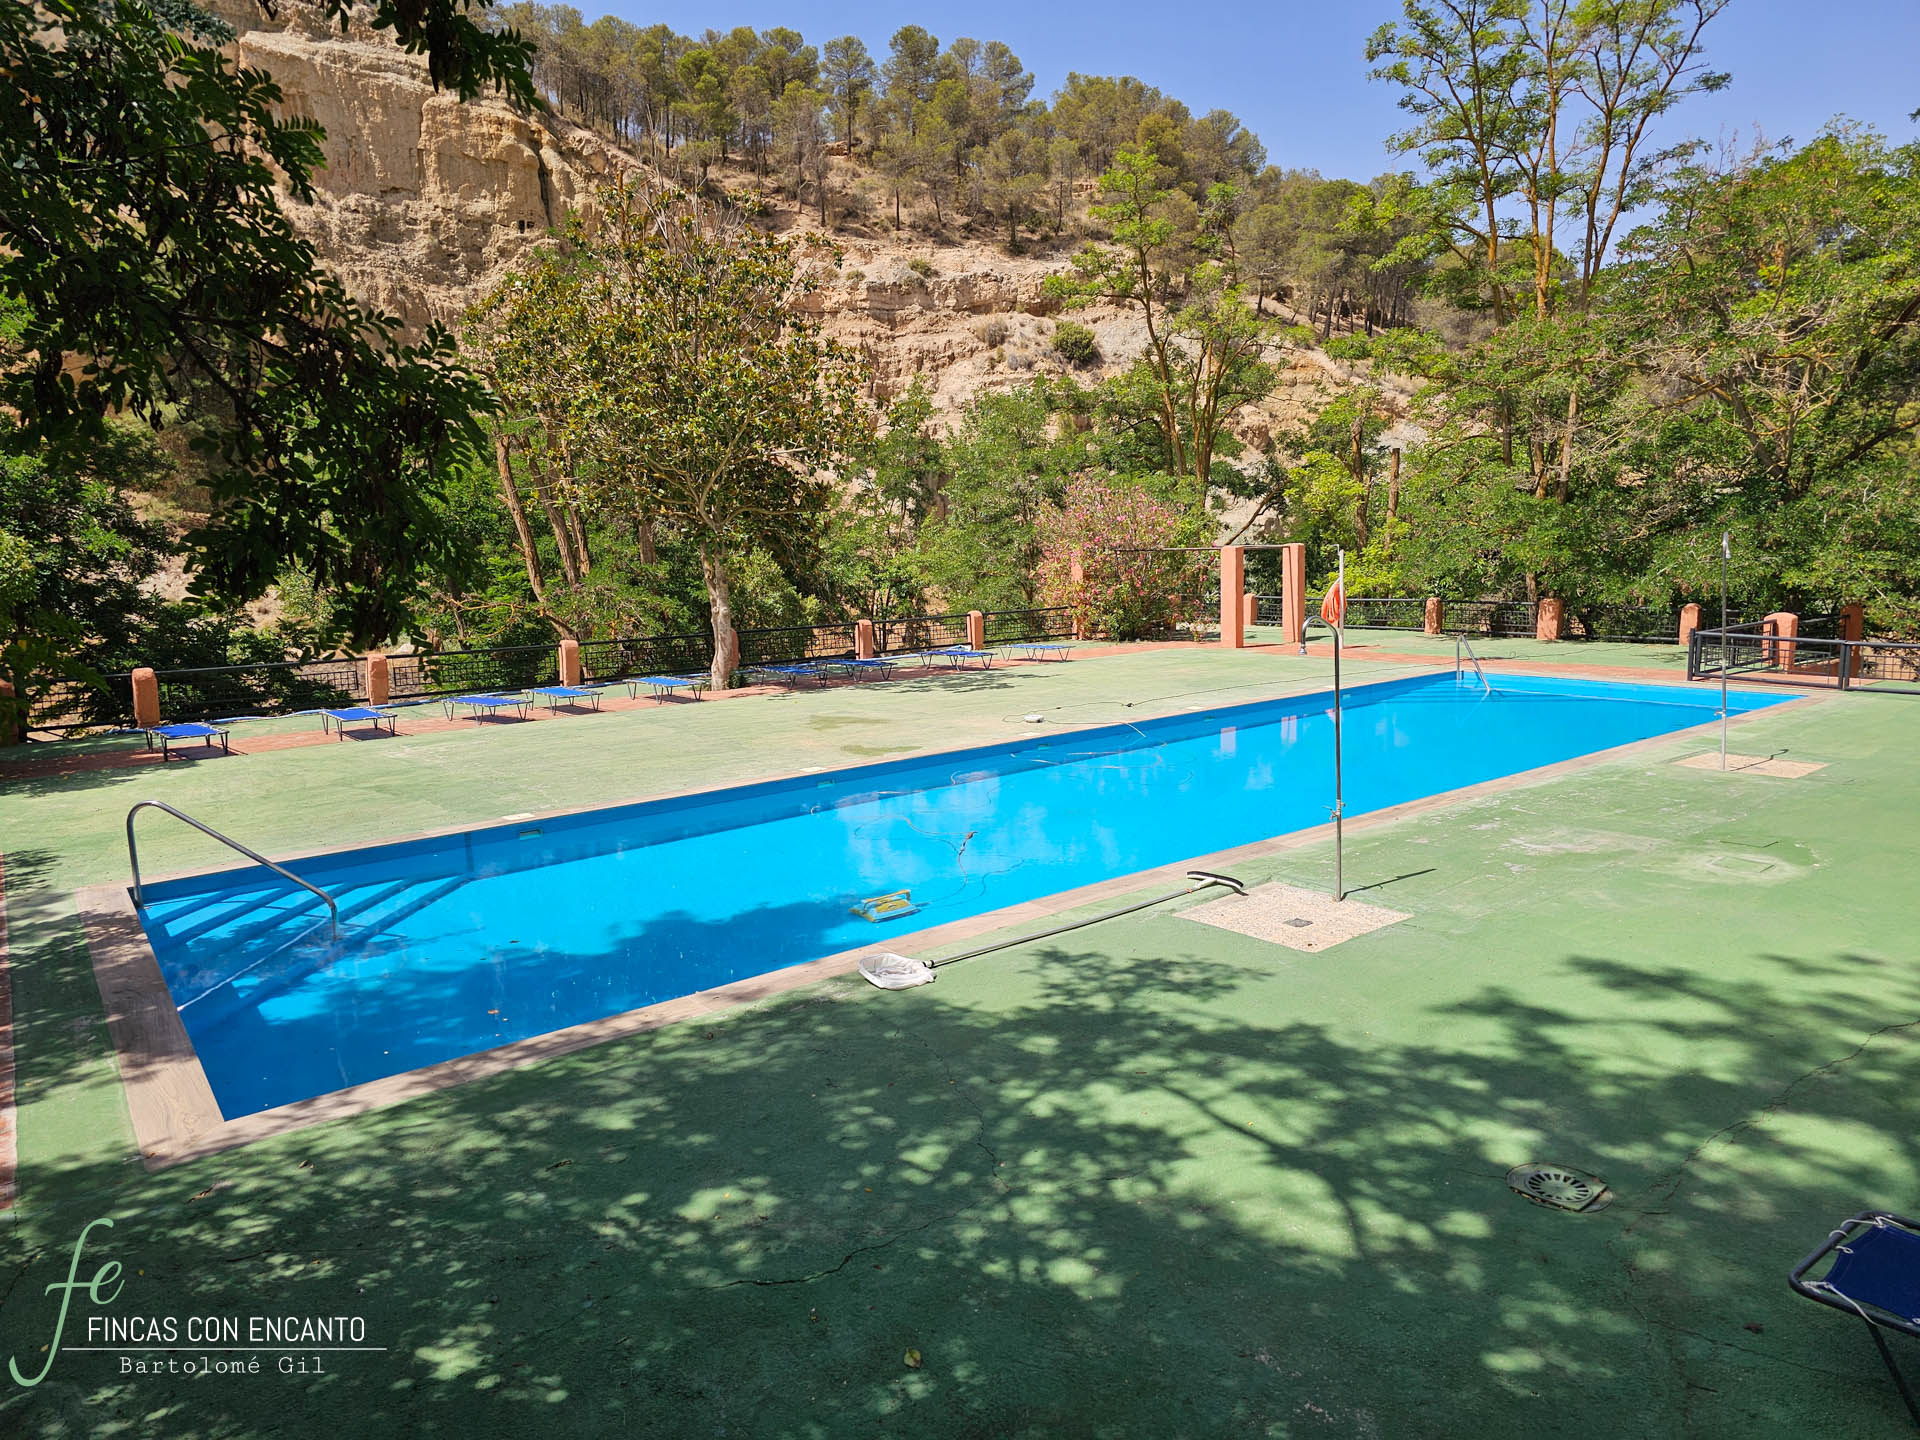
The communal areas include a 17 x 5 metre swimming pool and a padel tennis court.


Compare listings
Compare